
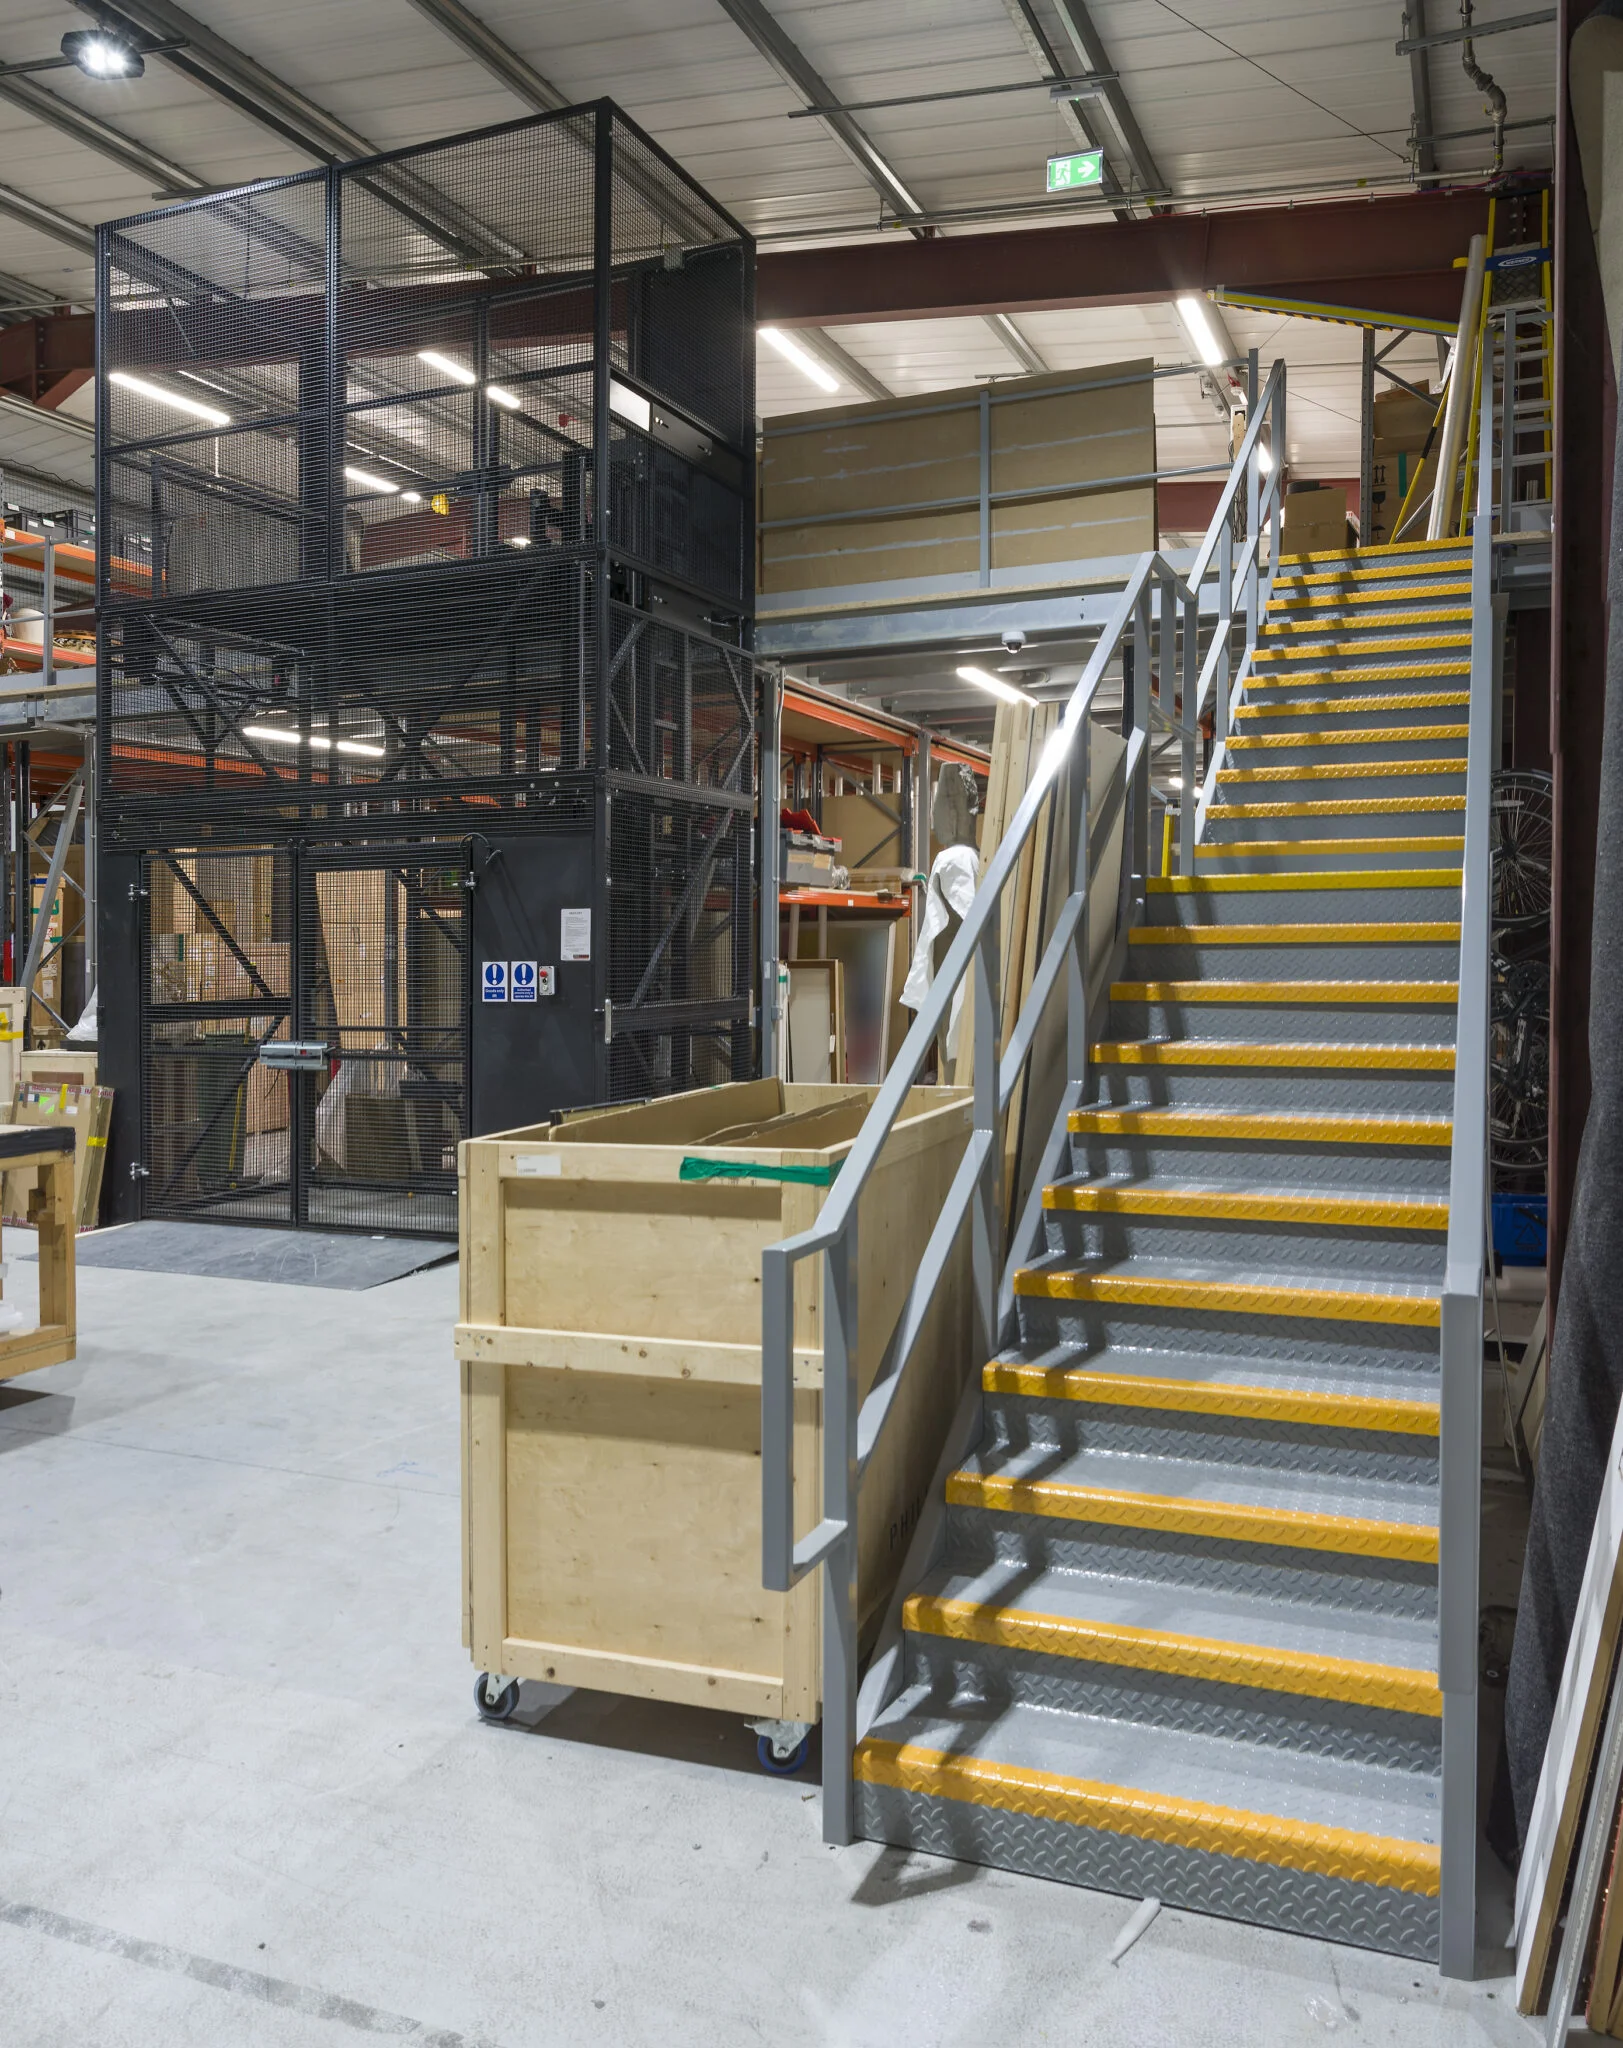
When a business runs out of space, the default options are relocating or extending. Both involve significant new construction.
The UKGBC estimates that embodied carbon from construction and refurbishment accounts for 20% of all UK built environment emissions.
A mezzanine floor falls on the right side of that equation. It adds usable space to an existing building without extending the footprint, demolishing anything, or generating most of the waste and emissions that new construction does.
Let’s dig into why it’s such a strong proposition in these scenarios.
Keeping the Building You’ve Got
The simplest way to put it is, the greenest building is the one that already exists!
Every commercial building represents a significant investment of embodied carbon; the steel, concrete, brickwork, cladding and services that went into constructing it.
When a business relocates to a larger unit, that embodied carbon is effectively abandoned. The old building sits empty or gets demolished, and the same materials are extracted and processed all over again for the new one.
A mezzanine avoids that cycle entirely. The existing structure remains in use, the building envelope isn’t touched, and the only new material is the steel frame, decking and staircases that make up the mezzanine itself.
For businesses interested in sustainable commercial design in the UK, it’s one of the most effective decisions available and one of the simplest.
Less Construction Waste
A typical commercial extension generates significant construction waste, including excavated soil from foundations, packaging, off-cuts and demolished material if existing elements need removing.
According to Historic England’s research, the construction of a new building produces up to 13 times more embodied carbon than refurbishment of an existing one. The waste profile follows a similar pattern.
Mezzanine floors produce very little waste by comparison:
● Steel components are manufactured off-site to precise dimensions, so there’s minimal cutting and almost no off-cuts on site
● The mezzanine is bolted together rather than welded, which means no grinding waste or fumes
● No groundworks, no excavation, no concrete pours
● Packaging and delivery waste is the main residual and it’s recyclable
For any business tracking its waste output or reporting against environmental targets, that’s a meaningful difference.
Avoiding the Carbon Cost of Relocation
Relocating a business carries its own complications:
● There’s the transport of equipment, stock, and furniture.
● There’s the fit-out of the new premises, often starting from a shell.
● There’s the energy used during the transition period when both sites may be partially operational. And there’s the decommissioning or disposal of the old fit-out.
A mezzanine avoids all of that. The business remains where it is, operations continue underneath during installation, and the additional space is ready to use within weeks.
For green warehouse design or eco office fit-out projects where minimising disruption and emissions is part of the brief, continuity is a colossal advantage.
A Structure That Can Be Reused
A mezzanine floor is a freestanding steel structure, bolted together on site. It can be:
● Modified or extended if the business grows further
● Reconfigured if the use of the space changes, from storage to offices, or production to packing
● Dismantled and relocated to a new premises if the business moves
Steel is also one of the most recyclable construction materials available. At end of life, a mezzanine’s structural components can be recycled with minimal loss of material quality, a genuine circular economy outcome rather than a marketing claim.
Energy Performance and Operational Carbon
Adding a mezzanine to an existing building doesn’t just affect embodied carbon. It can improve operational performance too.
A well-designed eco office fit out on a mezzanine level includes LED lighting, efficient heating, and proper ventilation from the start, all designed to meet Part L of the Building Regulations.
Making the Case For a Mezzanine Floor
The environmental argument for mezzanine floors isn’t separate from the commercial one – it runs alongside it.
The same decision that avoids the cost and disruption of relocating also avoids the embodied carbon of new construction. The same steel structure that can be dismantled and moved is also the one that didn’t require foundations, groundworks, or planning permission.
If you’re weighing up how to create more space in a way that makes commercial and environmental sense, start your project with a free site survey. We’ll assess the building and produce a design that works for the operation and the planet.