
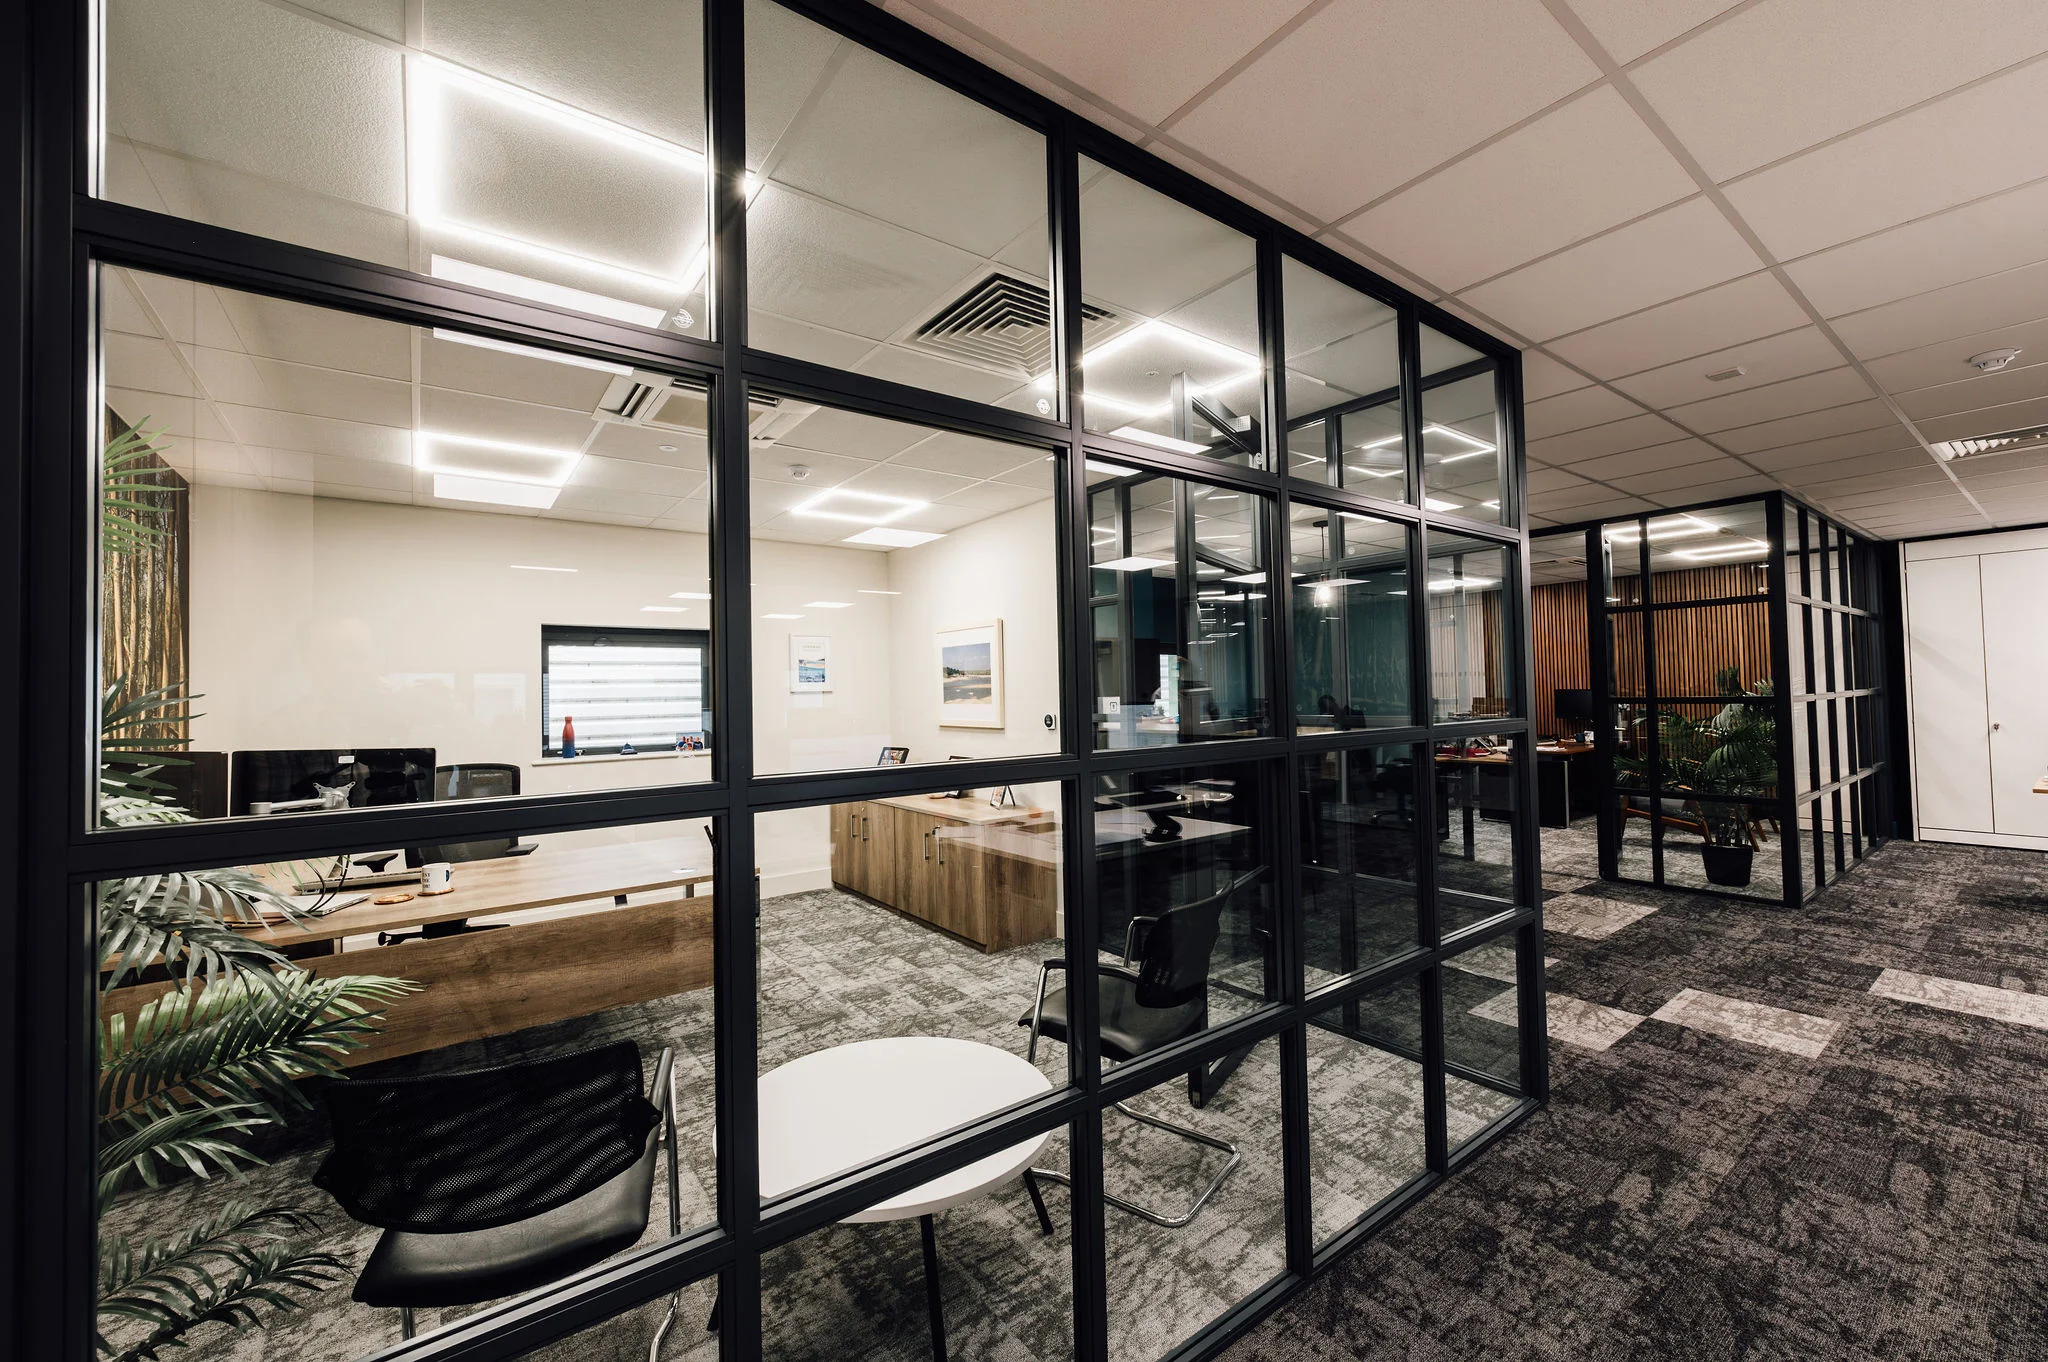
Great lighting is taken for granted, and the evidence for getting it right is hard to ignore.
Research backed by the Chartered Institution of Building Services Engineers links well-designed workplace lighting to productivity gains of 3–7%.
A peer-reviewed study in the Journal of Occupational and Environmental Medicine found that improved office lighting boosted concentration by 37%, reduced fatigue by 27%, and increased alertness by 28% over just 14 weeks.
For any business planning an office fit-out, those numbers make lighting an incredibly important opportunity to get right.
Read on to learn what great office lighting design involves and what UK regulations require.
What the Regulations Require
Under the Health and Safety at Work Act 1974 and the Workplace (Health, Safety and Welfare) Regulations 1992, employers are required to provide “suitable and sufficient” lighting in the workplace. The HSE’s Lighting at Work guidance (HSG38) expands on what that means in practice.
On the technical side, BS EN 12464-1 is the key standard. Updated in 2021, it sets out recommended illuminance levels, glare limits, and colour rendering requirements for different tasks and room types. For offices, the core figures are:
- 500 lux at desk level for general office work
- 300 lux for screen-based tasks where the screen provides its own illumination
- A maximum Unified Glare Rating (UGR) of 19
- A minimum Colour Rendering Index (CRI) of 80
Part L of the Building Regulations adds energy performance targets on top of that. LED is now the default for commercial lighting – the EU and UK banned the sale of fluorescent tubes from September 2023, and Part L’s efficiency requirements effectively rule out anything else for new installations.
Lighting Options for Commercial Offices
LED is now the default for any new installation, but there’s a wide range of fitting types within that. Some popular and effective options include:
- Recessed LED panels for general office lighting – efficient, low-profile, and even light distribution across open-plan areas
- Pendant fittings over meeting tables and collaborative zones
- Recessed downlights for corridors, reception, etc
- Linear LED profiles, surface-mounted or suspended
- Desk lamps for direct control over the workspace
Natural Light and How to Use It
The best office lighting starts with what the building already provides.
Desks positioned near windows, glazed partitions that let daylight penetrate deeper into the floor plate, and light-coloured wall and ceiling finishes that reflect light all reduce the demand on artificial lighting. That’s where you start.
Research published in the Journal of Clinical Sleep Medicine found that office workers with access to natural light reported better sleep, more physical activity, and higher quality of life than those in windowless spaces.
Where natural light is limited – deep floor plates, north-facing spaces, internal rooms – the artificial lighting strategy becomes more important, not less. A few things worth considering when you design:
- Glazed partitions and internal windows to borrow daylight from perimeter zones
- Light-coloured ceiling and wall finishes that reflect natural light deeper into the floor plate
- Daylight sensors that dim artificial lighting when natural light is sufficient, reducing energy use
- Desk layouts that prioritise window access for the tasks that benefit most from it
Circadian-Friendly Lighting
The 2021 update to BS EN 12464-1 introduced requirements for room brightness on walls and ceilings.
Circadian-friendly LED systems adjust colour temperature throughout the day – cooler, blue-enriched light in the morning to promote alertness, and warmer tones in the afternoon as the body naturally winds down.
For offices where people spend long hours under artificial light, particularly in winter or in spaces with limited windows, this directly affects how alert, comfortable, and productive the occupants are.
The technology has matured significantly, and tunable LED panels are now cost-effective for a multitude of commercial buildings.
Treating Lighting as a Design Decision
Lighting connects to almost every other decision in an office fit-out, and directly impacts our health and wellbeing.
At Spaceway, lighting is part of the design conversation from the first site visit. We work with our clients to develop schemes that meet regulatory requirements, support the people who use the space, and hit energy targets.
If you’re planning an office fit-out and want lighting treated as a first-class design decision rather than a last-minute addition, start your project with a free site survey.