
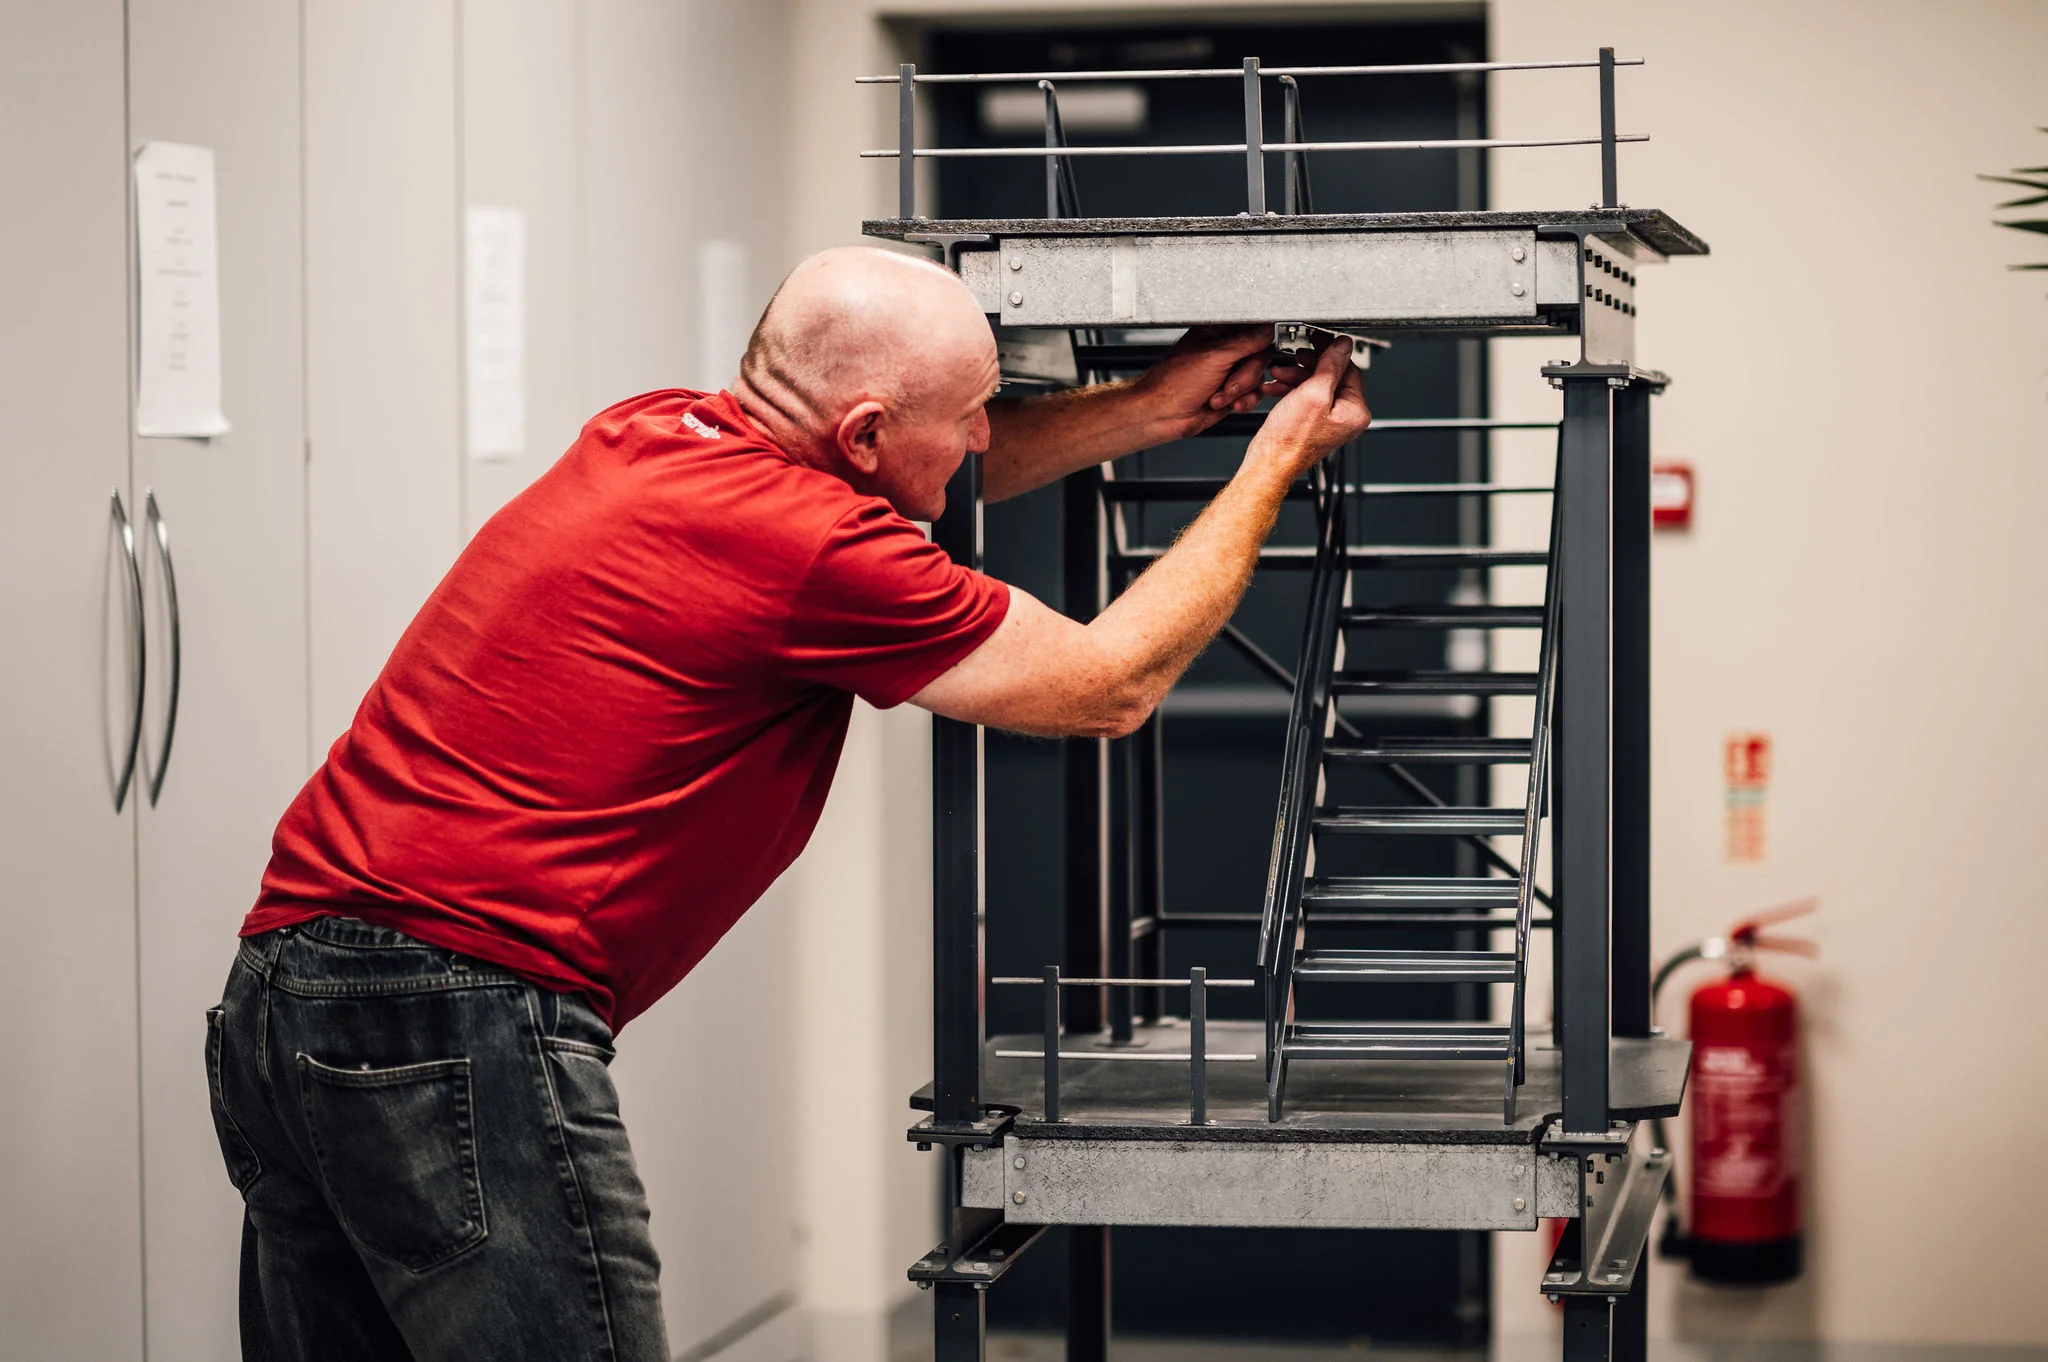
A mezzanine floor is a structural addition to your building. That means the company you appoint is responsible for a load-bearing steel structure that people will work on, operate under, and rely on for years.
The problem is that a mezzanine is a relatively unregulated purchase compared to, say, a lift or a boiler, provided building regulations themselves are adhered to.
Any company with a website and a phone can call themselves a mezzanine installer. That’s where accreditations do the heavy lifting for buyers, giving you a touchstone to gauge trust.
Here’s what to look for.
Why Mezzanine Floor Installer Certification Matters
Mezzanine floor installer certification isn’t legally required in the UK. However, it confirms the company has been externally assessed against recognised standards for health and safety, competence, quality management, or sector-specific practice.
For most commercial buyers, the accreditations that carry the most weight in construction procurement are CHAS (or its equivalents), FIS membership, and evidence of a proper quality management system such as ISO 9001.
Health and Safety Accreditations to Look For
Health and safety is the biggest single risk area on a mezzanine project because steel structures, work at height and load calculations all combine into something a competent contractor needs to handle. The two accreditations you can look into:
CHAS
CHAS (the Contractors Health and Safety Assessment Scheme) is one of the UK’s longest-established health and safety accreditation schemes.
To hold it, a contractor submits detailed evidence of its health and safety policies, risk assessment processes, and management systems, which is then independently assessed against recognised standards.
If you’re searching for a CHAS mezzanine floor UK installer, the certificate confirms the company has passed a formal review rather than making a self-declared claim. That distinction matters when the alternative is trusting a company’s marketing.
SSIP Mutual Recognition
CHAS falls under the wider SSIP (Safety Schemes in Procurement) umbrella. That means a CHAS accreditation is mutually recognised across other member schemes such as SafeContractor, SMAS Worksafe, and Constructionline.
In practice, that removes a lot of duplicate paperwork during procurement. If a supplier holds any one SSIP-recognised scheme, most buyers will accept it in place of the others.
FIS Membership: The Sector-Specific Mark
FIS mezzanine certification comes via membership of the Finishes and Interiors Sector, the UK trade body representing over 600 fit-out and specialist contractors, manufacturers and distributors.
Applicants are vetted on application (which for contractors includes a physical site audit) and are subject to ongoing checks throughout their membership.
Where CHAS confirms health and safety competence, FIS confirms sector-specific quality and workmanship. Members agree to abide by the FIS Code of Conduct, which sets a minimum standard for how they operate.
Project-Specific Sign-Offs
Beyond company-level accreditations, every mezzanine floor should come with two project-specific pieces of documentation. Any installer worth appointing will handle both as part of the project and provide the certificates on completion.
Structural Engineer Certification
A qualified structural engineer must sign off on the mezzanine design, with calculations confirming the structure is safe for its intended loading. That covers the steel frame, the connections, the deck and the point loads at each column base.
For anything beyond a basic storage platform, ask to see the structural engineer’s credentials and confirm the calculations are project-specific, not generic.
Building Control Approval
Building control approval confirms that the completed installation meets the requirements of the Building Regulations – particularly Part A (structure), Part B (fire safety), and Part K (guarding).
The installer normally submits the application, coordinates inspections, and provides the completion certificate.
A cheap mezzanine without thorough building control sign-off is a liability you’ll inherit.
Scope Your Project with Our Free Mezzanine Calculator
Before you get into detailed conversations with anyone, our free Mezzanine Calculator gives you a starting point. You enter your floor dimensions, headroom and intended use, and it returns an indicative size, structure and budget range in a few minutes.
Once you’re ready to take it further, we can carry out a free site survey and put together a full design, budget and installation plan.
With nearly decades of designing and installing mezzanine floors, we’ve handled the paperwork, structural work and building control process on projects across offices, warehouses, factories, retail units and schools.
Get in touch, and we’ll walk you through what’s involved, or start with the calculator and take it from there.
Frequently Asked Questions
Is CHAS accreditation a legal requirement for mezzanine installers?
No. No law requires a mezzanine installer to hold CHAS or any other accreditation. However, commercial and public sector buyers widely use it as a procurement filter, and it gives you an independent view of the company’s health and safety credentials.
What’s the difference between CHAS and ISO 9001?
CHAS is a health and safety accreditation. ISO 9001 is a quality management standard. They cover different things, and reputable installers often hold both. If you’re procuring on quality as well as safety, look for evidence of each.
Who is responsible for building control sign-off on a mezzanine?
The installer normally handles building control submissions and sign-off as part of the project. That includes submitting structural calculations, coordinating inspections and providing the completion certificate. Confirm at quote stage that this is included; it should be.