
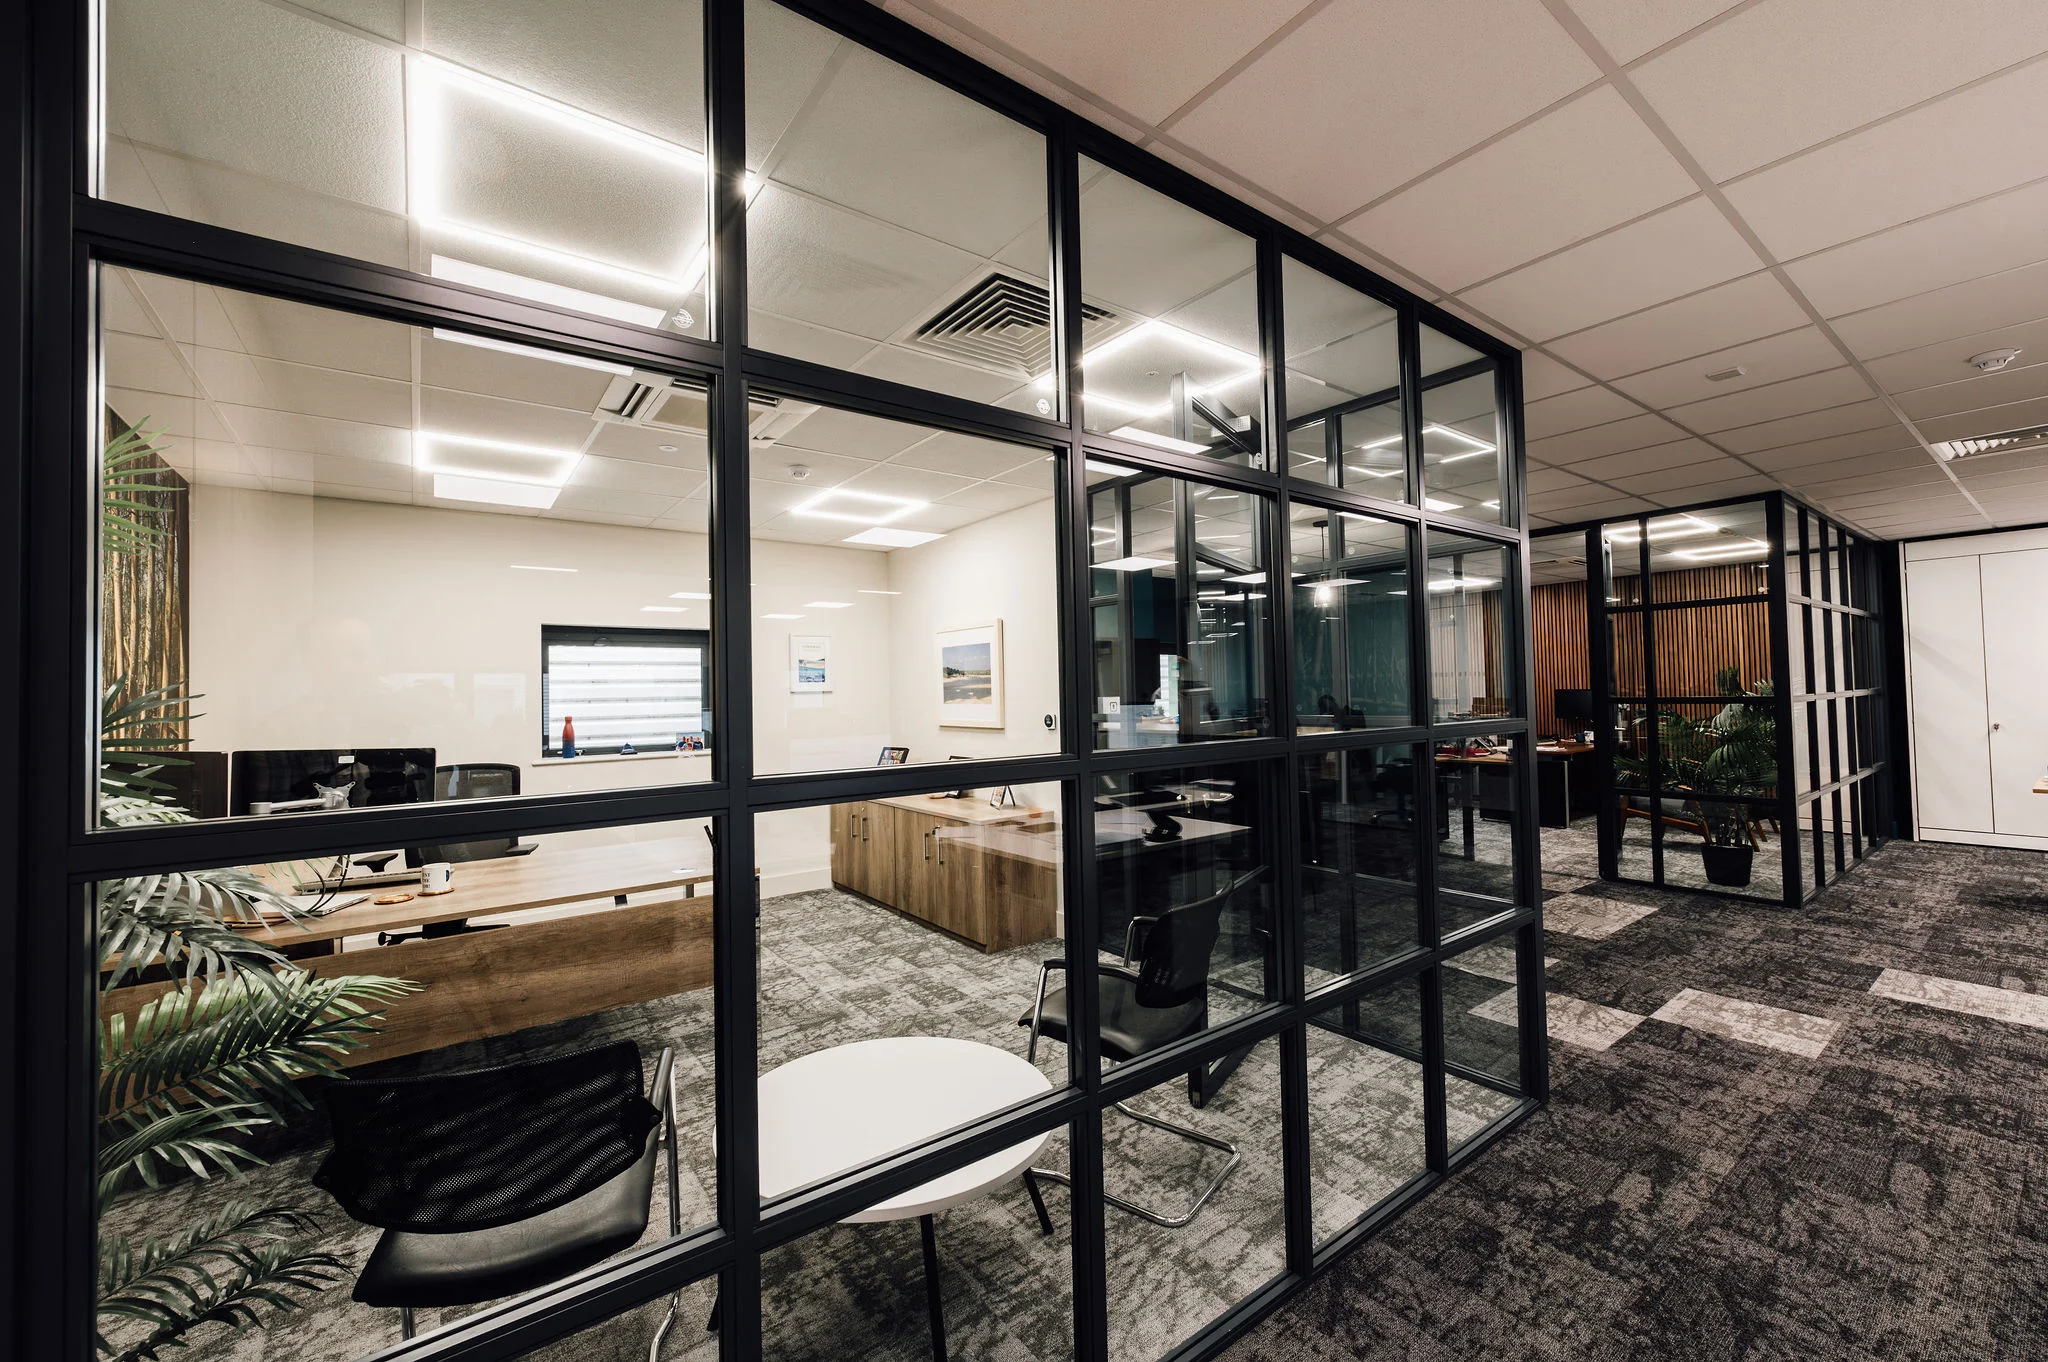
When an office starts to feel tight, it’s of course reasonable to consider a bigger one.
However, that’s often unnecessary and expensive. The floor area on the current lease is usually enough for a growing team – it just needs to be used differently.
Office space planning is the discipline of matching layout, workflow and workspace type to how the business operates day to day. Done well, it frees up capacity previously lost to inefficient circulation, poorly located meeting rooms or single-use zones with light footfall.
Let’s take a look at some principles that can help you unlock capacity in an existing office.
What Office Space Planning Actually Covers
Every planning project starts with three primary questions. How many people work in the office, what do they do, and how do they do it?
Most briefs also account for growth, hybrid patterns and any specialist requirements such as labs, workshops or client-facing areas. Typical elements covered include:
- Desk numbers, workstation types and hot-desk provision
- Meeting rooms in a range of sizes
- Collaboration and breakout areas
- Quiet or focus zones
- Storage, kitchen and welfare provision
The goal is a layout that reflects how the business runs today and can adapt as things change.
Desk-to-Person Ratios and Workspace Utilisation
The traditional model of one desk per employee is disappearing in businesses with hybrid patterns. A ratio of 0.7 desks per person is common in offices where two days a week from home is standard. Some go lower.
Workspace utilisation studies, which measure how often desks are actually occupied over a typical fortnight, regularly show peak occupancy well under 70%.
The BCO’s 2024 guidance dropped the office utilisation benchmark from 80% to 66%, acknowledging that hybrid working has permanently changed the workplace. Andy Burnham’s government might entrench that change.
Circulation Routes and Collaboration Zones
Wide, obvious routes between the front door, the desks, the meeting rooms and other relevant areas are very important. Cramped or awkward routes make any space feel smaller than it is.
Collaboration zones need to be near enough to the desks that people use them, but far enough that spontaneous conversation doesn’t disturb quiet work.
As ever, balance is key, but there’s an overall trend towards more open, non-traditional office spaces and breakout areas.
Quiet Focus Areas
Every office needs somewhere people can concentrate without interruption. Never neglect quality soundproofing, especially in busy areas.
A very common oversight we fix regularly is providing plenty of collaboration space and no quiet space at all.
Upgrading Your Office Space
The majority of the time, reconfiguring an office space can vastly expand it. The savings compared to a move or an extension are considerable, and the disruption is minimal.
That’s the starting point of our workspace consultancy service. We assess your current layout, gather utilisation data and come back with a plan that shows how the space could work harder before anyone considers moving.
Start your project with a free consultation, and we’ll work out whether a reconfiguration, refit or something else is optimal for your business.
Frequently Asked Questions
How long does an office space planning project take?
A typical analysis and design phase runs to two or three weeks, depending on the size of the office and the complexity of the brief. Any physical works vary from a few days for furniture reconfiguration up to several weeks for a full refit.
Do we need to close the office during the works?
Rarely. Most reconfigurations and refits can be phased around your operation, with work carried out in the evenings, over weekends, or by moving teams temporarily. We plan that as part of the project.
What’s the difference between space planning and interior design?
Space planning is about how the office functions: layouts, ratios, circulation and use of space. Interior design is about how it looks and feels. The two overlap, and a good project handles both together.