
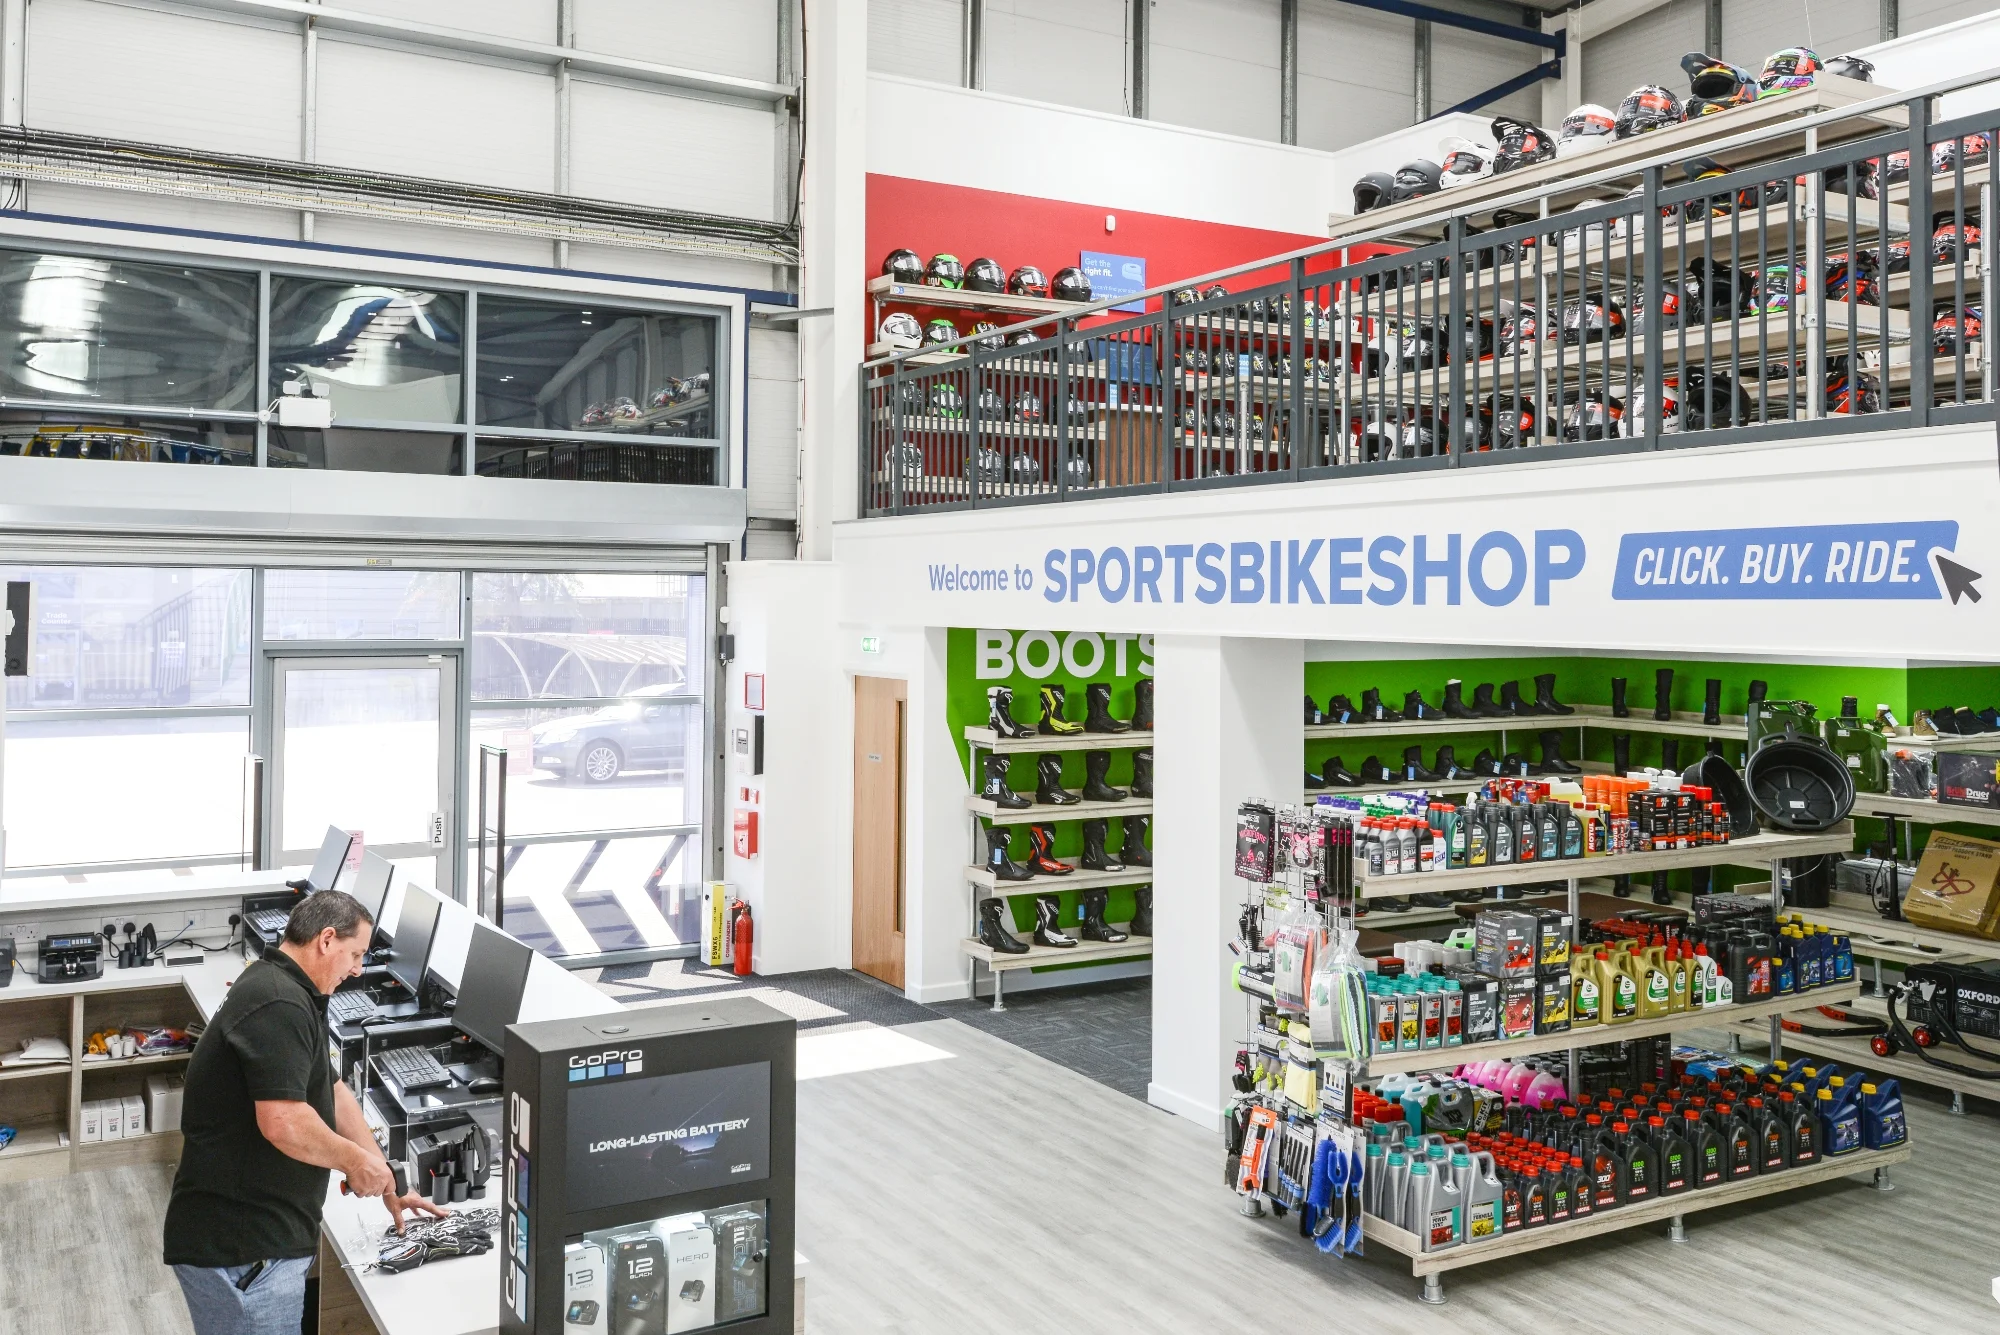
Retail space is expensive, and most shops aren’t using all of the vertical space they’re paying for.
A retail mezzanine floor creates a second level within the existing building, providing additional sales floor, storage, staff areas or back-of-house capacity without extending the footprint or relocating to larger premises.
The challenge in retail is that the customer experience must always come first. A mezzanine that adds space but makes the shop feel cramped, dark or confusing hasn’t solved the problem.
Here’s how to nail it and level up your space with a new level.
What a Shop Mezzanine Floor Can Be Used For
Flexibility is one of the strongest selling points. Depending on the store and the brief, a mezzanine can serve as:
- Additional sales floor, effectively doubling the retail area available to customers
- Stockroom and storage, freeing up valuable ground-floor space that’s currently used for boxes and deliveries
- Staff welfare facilities, offices and break areas, moved up and out of the way
- Click-and-collect or order fulfilment areas, separated from the shop floor but close to the action
Many retail mezzanines combine two or more of these options. A common configuration is sales floor on the mezzanine with stockroom underneath, or the reverse.
Protecting the Customer Experience
Integrating a mezzanine into a retail space without it feeling like an afterthought takes robust design. Consider the following factors:
Headroom and Sightlines
The space needs to feel open on both levels. That means adequate headroom above and below the mezzanine (building regulations require a minimum, but comfortable retail headroom is usually more).
Balustrade Design
Glass balustrades maintain openness and let light through. Steel with panels is a tad more industrial.
The choice depends on the store’s identity and how prominent the mezzanine edge is when viewed across the store.
Lighting
A mezzanine can reduce natural light to the ground floor if it’s not designed with this in mind.
Positioning the structure away from windows where possible and planning the lighting scheme for both levels are worth exploring.
DDA Accessibility
If the mezzanine is open to the public, the Equality Act 2010 requires that reasonable adjustments are made to ensure access for people with disabilities. In practice, this usually means a platform lift alongside the staircase.
The lift specification, position and enclosure all need to be agreed upon at the design stage.
Retrofitting one after the mezzanine is built is considerably more expensive and disruptive.
Retail Mezzanine Planning in the UK
Some retail mezzanine floors don’t require planning permission, but it depends on their size and other factors; we can advise on this.
Building regulations approval is required under Part A (structural safety) and Part B (fire safety) and for retail spaces there are additional requirements around means of escape, fire detection and emergency lighting that reflect the public occupancy.
We manage the entire building regulations process for every project. For retail, that includes coordinating with building control on escape routes, fire compliance across the mezzanine and the ground floor and ensuring the structural design accounts for specific loads.
Try the Mezzanine Calculator Before You Commit to Anything
Want to get an idea of what a mezzanine will cost you? That’s why we built the Spaceway Mezzanine Calculator, a free online tool that gives you an instant estimate based on your dimensions and requirements.
You enter the floor area you’re working with, select any additional features you need (staircases, pallet gates, fire protection) and the calculator produces an indicative cost and pings it to your inbox. There are no obligations.
For retailers who’ve been thinking about a mezzanine but haven’t wanted to commit to a sales conversation before knowing the ballpark, the calculator is the place to start.