
Sustainability is now central to industrial design rather than a bolt-on.
Regulations are tightening, energy costs continue to climb, and corporate tenants are making environmental credentials a condition of signing new leases. All of which has pushed sustainable specification into every brief.
Read on for what that looks like in practice, the materials, the energy-efficient layouts and the circular principles driving sustainable industrial projects today.
Why Sustainable Industrial Design Is No Longer Optional
The energy efficiency standards under MEES (Minimum Energy Efficiency Standards) currently require commercial buildings in England and Wales to hold an Energy Performance Certificate (EPC) rating of E or above before they can legally be let.
The government has consulted on raising that minimum to EPC C by 2027 and EPC B by 2030, though the final trajectory remains unconfirmed. Either way, much of the existing industrial stock will need significant upgrade work to keep trading through the next decade.
Beyond the regulatory minimum, commercial pressure is even stronger. Corporate tenants increasingly screen buildings on their sustainability credentials before signing a lease.
BREEAM (Building Research Establishment Environmental Assessment Method) ratings, EPC scores, and carbon disclosures all factor into their decisions, and buildings that fall short lose out on blue-chip occupancy.
Eco-Friendly Materials Worth Specifying
The materials used in a fit-out carry a significant embodied carbon load, and choosing wisely at the specification stage reduces that footprint before the building opens.
Worth considering:
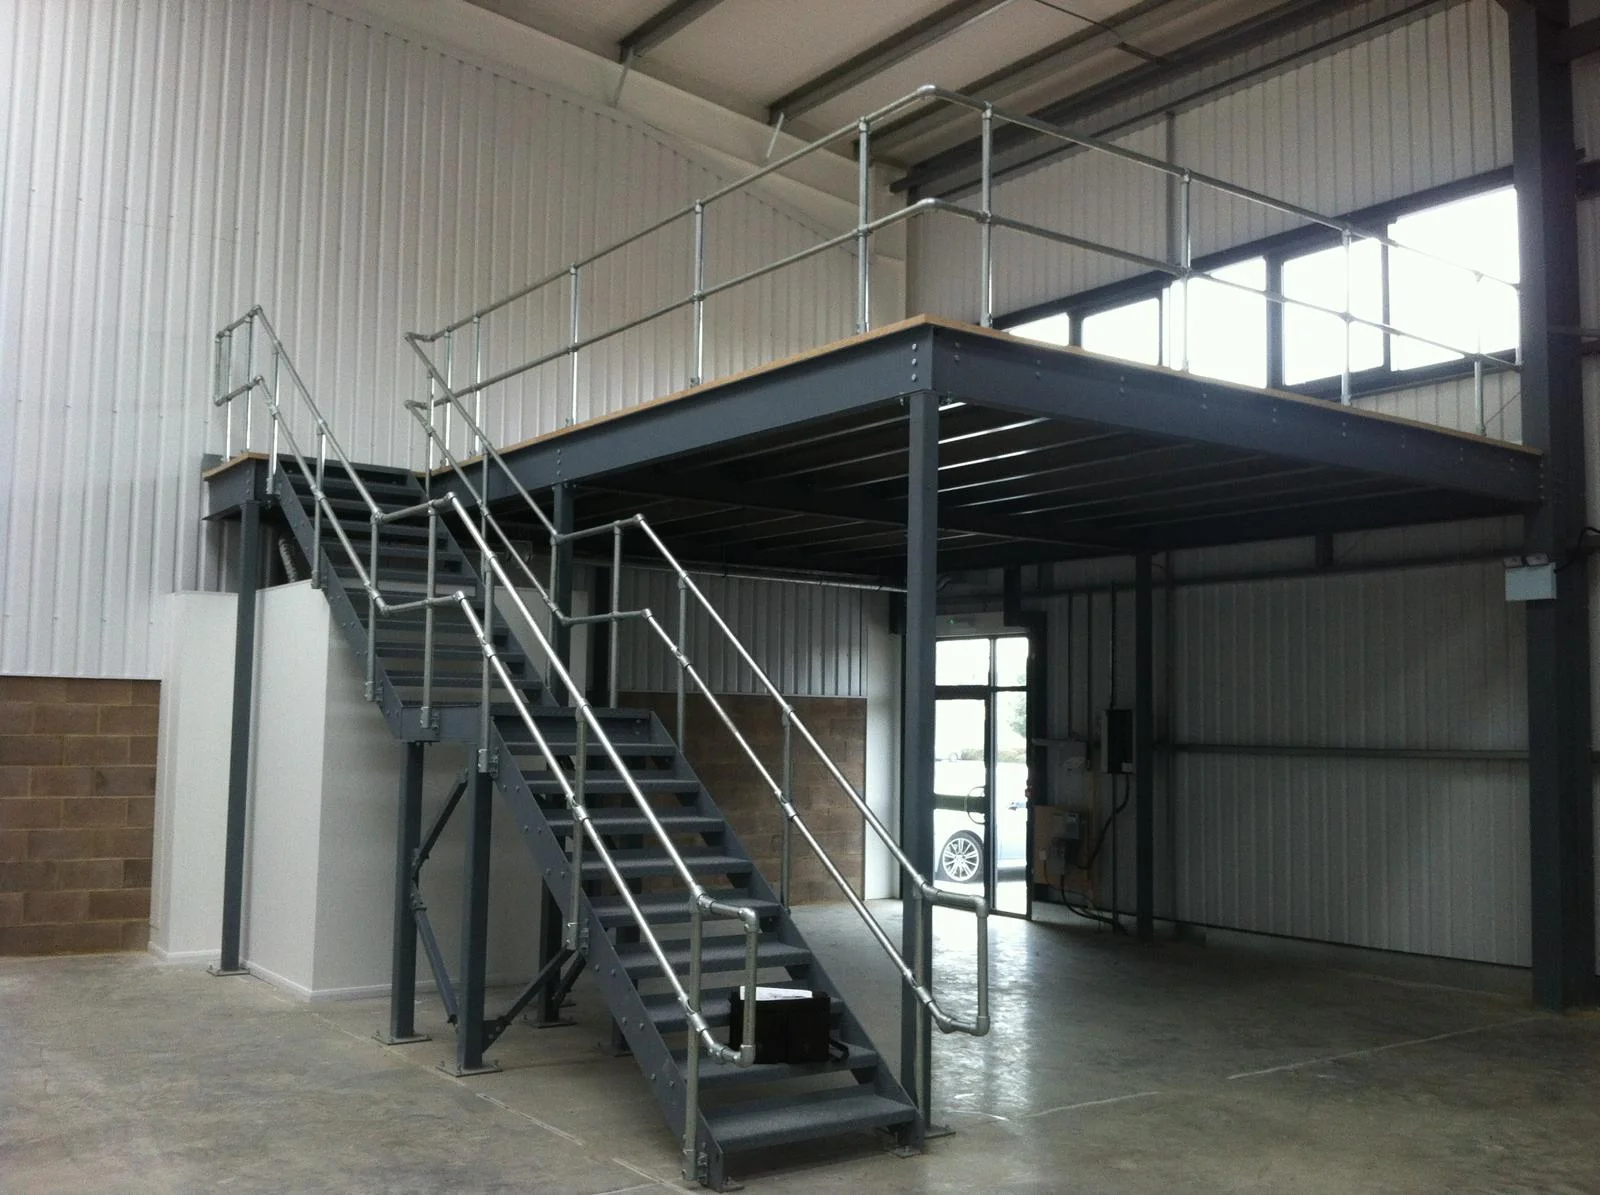
- Recycled steel for mezzanines, racking, and structural elements
- FSC-certified timber for office partitioning and fit-out joinery
- Low-VOC paints, adhesives, and sealants for internal finishes
- Recycled-content carpet tiles and flooring for office areas
Sustainable specification is rarely the most expensive option anymore. Supply chains have caught up, and many eco-friendly options now sit at price parity with conventional alternatives. On larger projects, procurement volumes can tip the balance further in their favour.
Designing for Energy Efficiency
How a building uses energy counts for as much as where the energy comes from. A well-designed envelope and efficient services cut consumption at source, reducing the cost and complexity of renewable systems needed to offset the remainder.
Key specifications worth including:
- High-performance insulation to walls, roof and floor
- Thermally broken doors, windows and loading bay seals
- LED lighting with daylight and occupancy sensors
- Air-source or ground-source heat pumps in place of gas
- Rooftop solar PV sized to a meaningful share of base load
Specifying these at the design stage is far cheaper than retrofitting later and they compound over the building’s lifetime through lower running costs and a stronger EPC position.
Circular Design Principles
Circular thinking replaces the traditional take-make-use-dispose model with one that builds in future reconfiguration, relocation, or disassembly from day one.
What that involves in practice:
- Modular partitioning and racking that can be taken down and reused elsewhere
- Mechanical fixings instead of adhesives where possible, so components can be separated at end of life
- Material passports recording what’s in the building for future recovery
- Floor layouts designed with flexibility for change rather than hardwiring a single use case
Even on a standard refurbishment, small decisions add up. Specifying demountable partitioning instead of plasterboard-and-stud, or a modular ceiling grid over a fixed installation, preserves value that would otherwise disappear into a skip at the end of the lease.
Talk to Spaceway
We design and install industrial fit-outs and refurbishments for businesses across the south of England and sustainable specification is now part of most briefs we handle.
Whether the priority is recycled materials, energy-efficient building services, or modular components designed for future reuse, we work with clients to factor those principles into warehouse fit out and commercial refurbishment projects from the design stage onwards.
If sustainability is a priority for your next project, get in touch to arrange a free site visit. We’ll walk the space with you, talk through what’s practical within your budget and put together a design.