
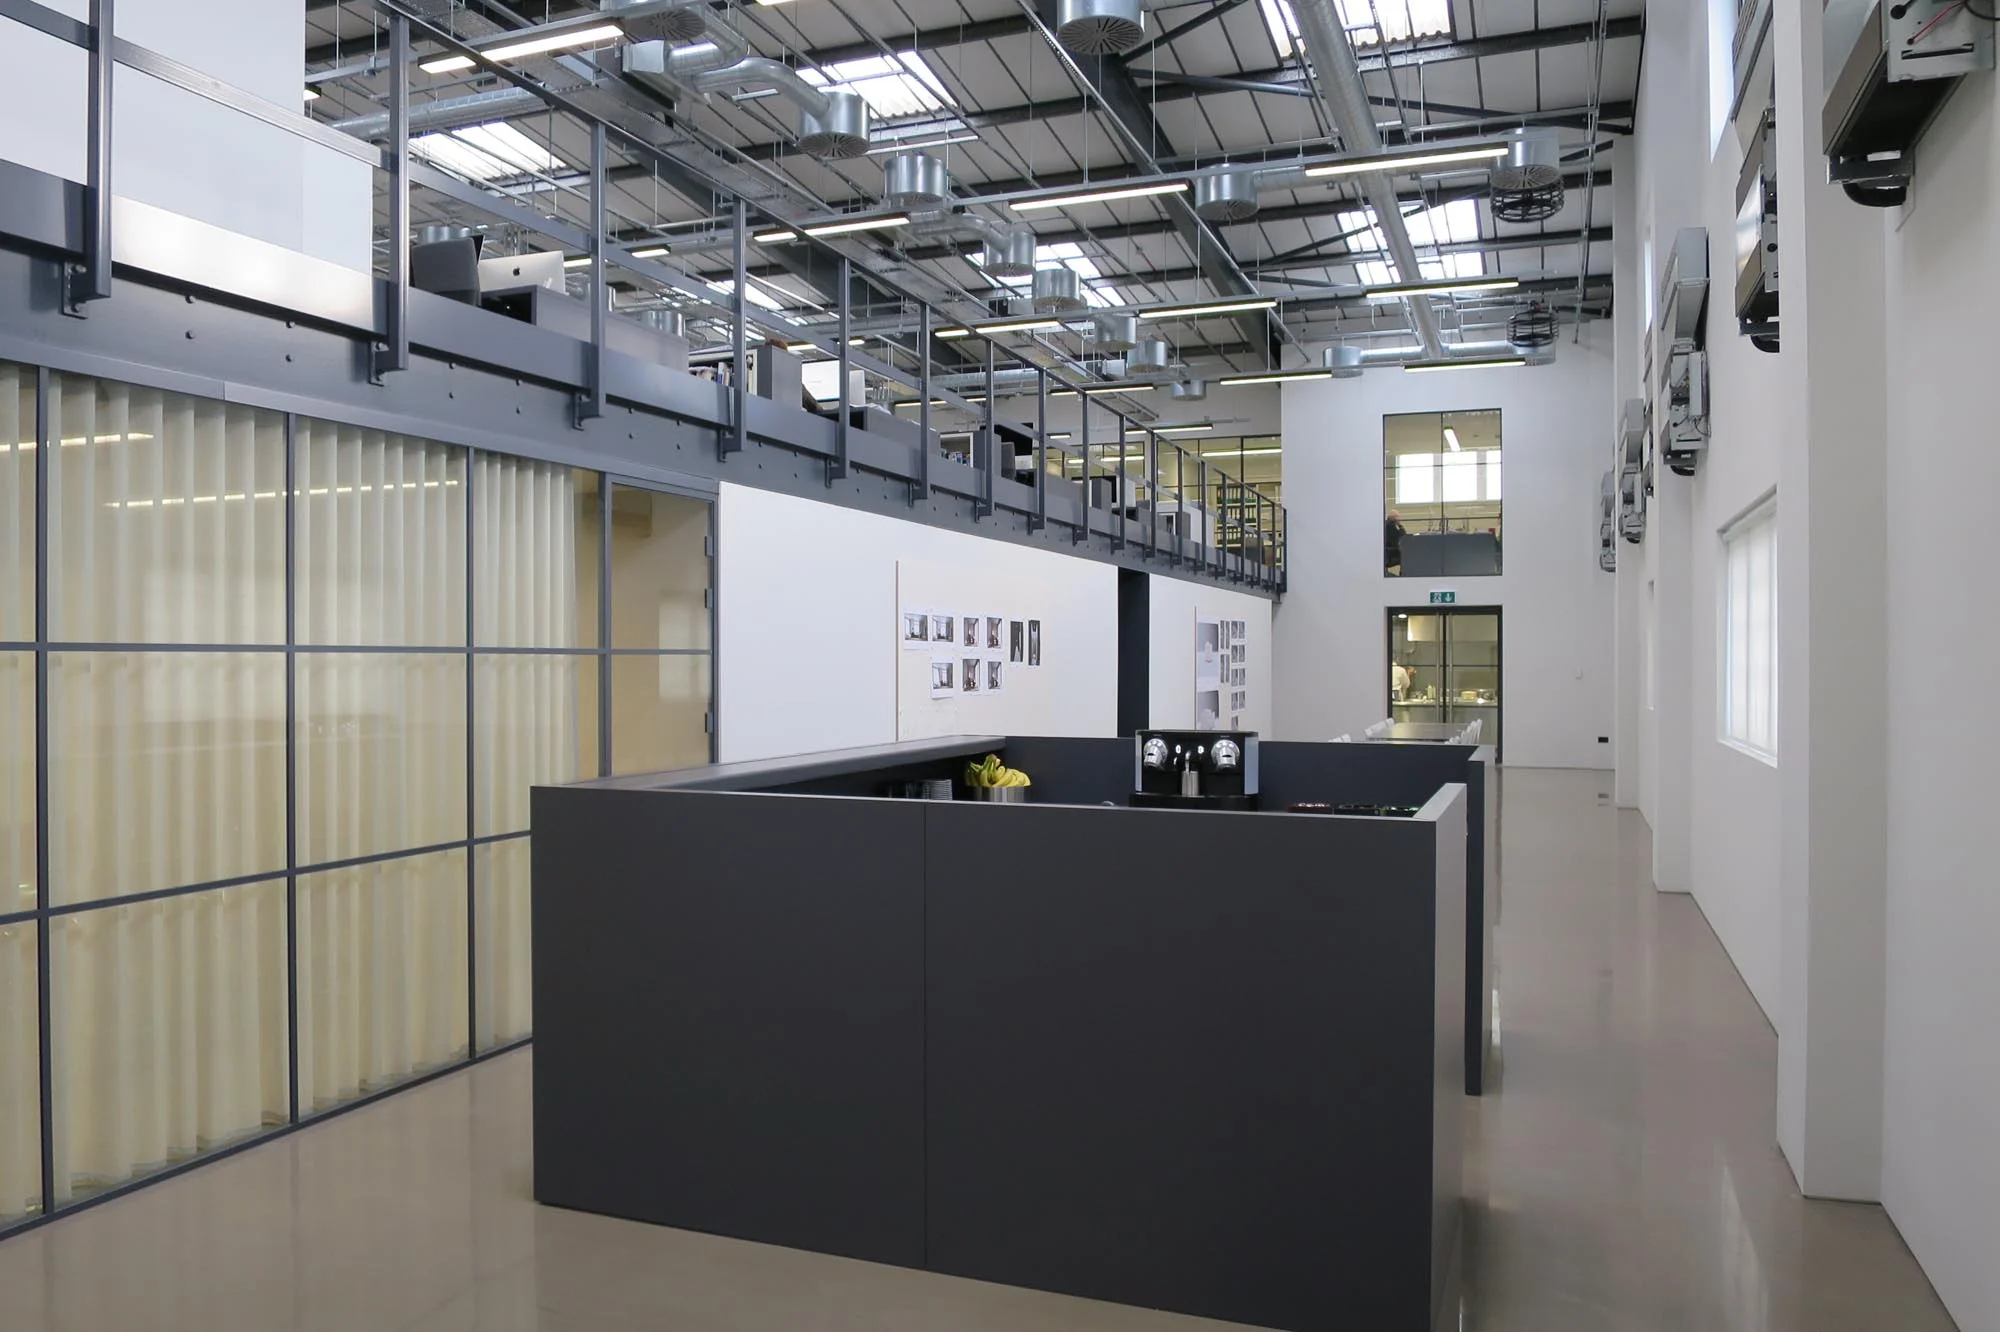
Planning an office refurbishment raises many questions before the first drawing is produced.
What will it cost? How long does it take? Can the team keep working through it? What’s actually covered under a full package?
These are the questions we hear most often from clients thinking about a refit. Read on for straightforward answers.
How Much Does an Office Refurbishment Cost?
Cost depends on scope, the condition of the existing space, and the finish level. A light refresh of flooring, paint, and furniture sits at one end of the scale. A full strip-out with new partitioning, electrics, HVAC, glazed meeting rooms, and bespoke joinery sits considerably higher.
Rather than quote a range that won’t reflect your project, we prefer to cost from an actual brief. Once we understand the square footage, the scope, and the spec you’re working to, we can produce an accurate figure with no hidden extras.
How Long Does It Take?
Typical projects run between six and sixteen weeks on site, depending on scale. A straightforward refresh of a single floor might take four to six weeks.
A full office refurbishment involving structural work, new services, and extensive fit-out can run three to four months.
Design and approvals happen before that. As a rough guide, allow two to four weeks for initial design and costing, plus additional time for any building control approvals needed.
Can We Keep Working Through the Refurb?
In most cases, yes. We phase projects around your operations wherever possible, which usually means:
- Working floor-by-floor or zone-by-zone to keep parts of the office live
- Scheduling noisy or dusty work out of hours or at weekends
- Setting up temporary workstations or hot-desk areas during the build
- Keeping meeting rooms and client-facing spaces operational where possible
We’ve completed projects where staff barely noticed the work was happening around them. Good planning makes the difference.
What’s Included in a Full Refurbishment?
A full refurbishment covers everything from the shell inwards. Partitioning, ceilings, flooring, lighting, electrics, data cabling, HVAC, decoration, and furniture are all included, and we can manage the lot under a single contract.
Specific office innovations worth building in at the design stage include:
- Glazed acoustic partitioning for private meeting rooms without losing daylight
- Integrated AV and video-conferencing in collaboration spaces
- Sit-stand desks and adjustable workstations
- Break areas and wellness rooms that function separately from the main floor
Specifying these at the start is cheaper and cleaner than retrofitting them later.
Do We Need Building Control or Planning Approval?
Most internal refurbishments don’t need planning permission, but any project requiring fire protection, means of escape, structural elements, or ventilation will need building control sign-off. We can handle that on your behalf.
If your building is listed or in a conservation area, we’ll flag it early and can manage the additional approvals. You won’t need to chase planners or deal with certificates yourself.
Talk to Spaceway
We’ve been designing and delivering office refurbishments since 1976 for businesses across the south of England and beyond.
Every project comes with a dedicated project manager, a fixed-price quote, and full compliance with CDM 2015 regulations.
If you’re thinking about a refit and want someone to walk the space with you, start your project with us. We’ll visit, scope the work, and come back with a design and quote at no cost.