
Most commercial and industrial buildings change over time, which is perfectly understandable.
Industrial partitioning is one of the most effective ways to divide and reorganise a commercial space without the cost or permanence of building entirely new walls.
The right partition system gives you the separation you need, whether that’s for security, noise, fire safety or creating more room, while keeping the option to reconfigure later if the business changes again.
Here’s what’s available and how to choose the right type for your project.
Types of Partition and Where They’re Used
The partition market is broader than most people realise. Each type is designed for a different set of conditions. The core five variations include:
Steel Partitions
The workhorse of industrial partitioning. Single-skin steel panels are the most affordable option and are suitable for most basic division tasks. That could be separating departments, creating storage areas or enclosing offices.
Double-skin steel offers noticeably better acoustic and thermal performance, which starts to be worth the extra cost when noise or temperature control is part of the brief.
Mesh Partitions
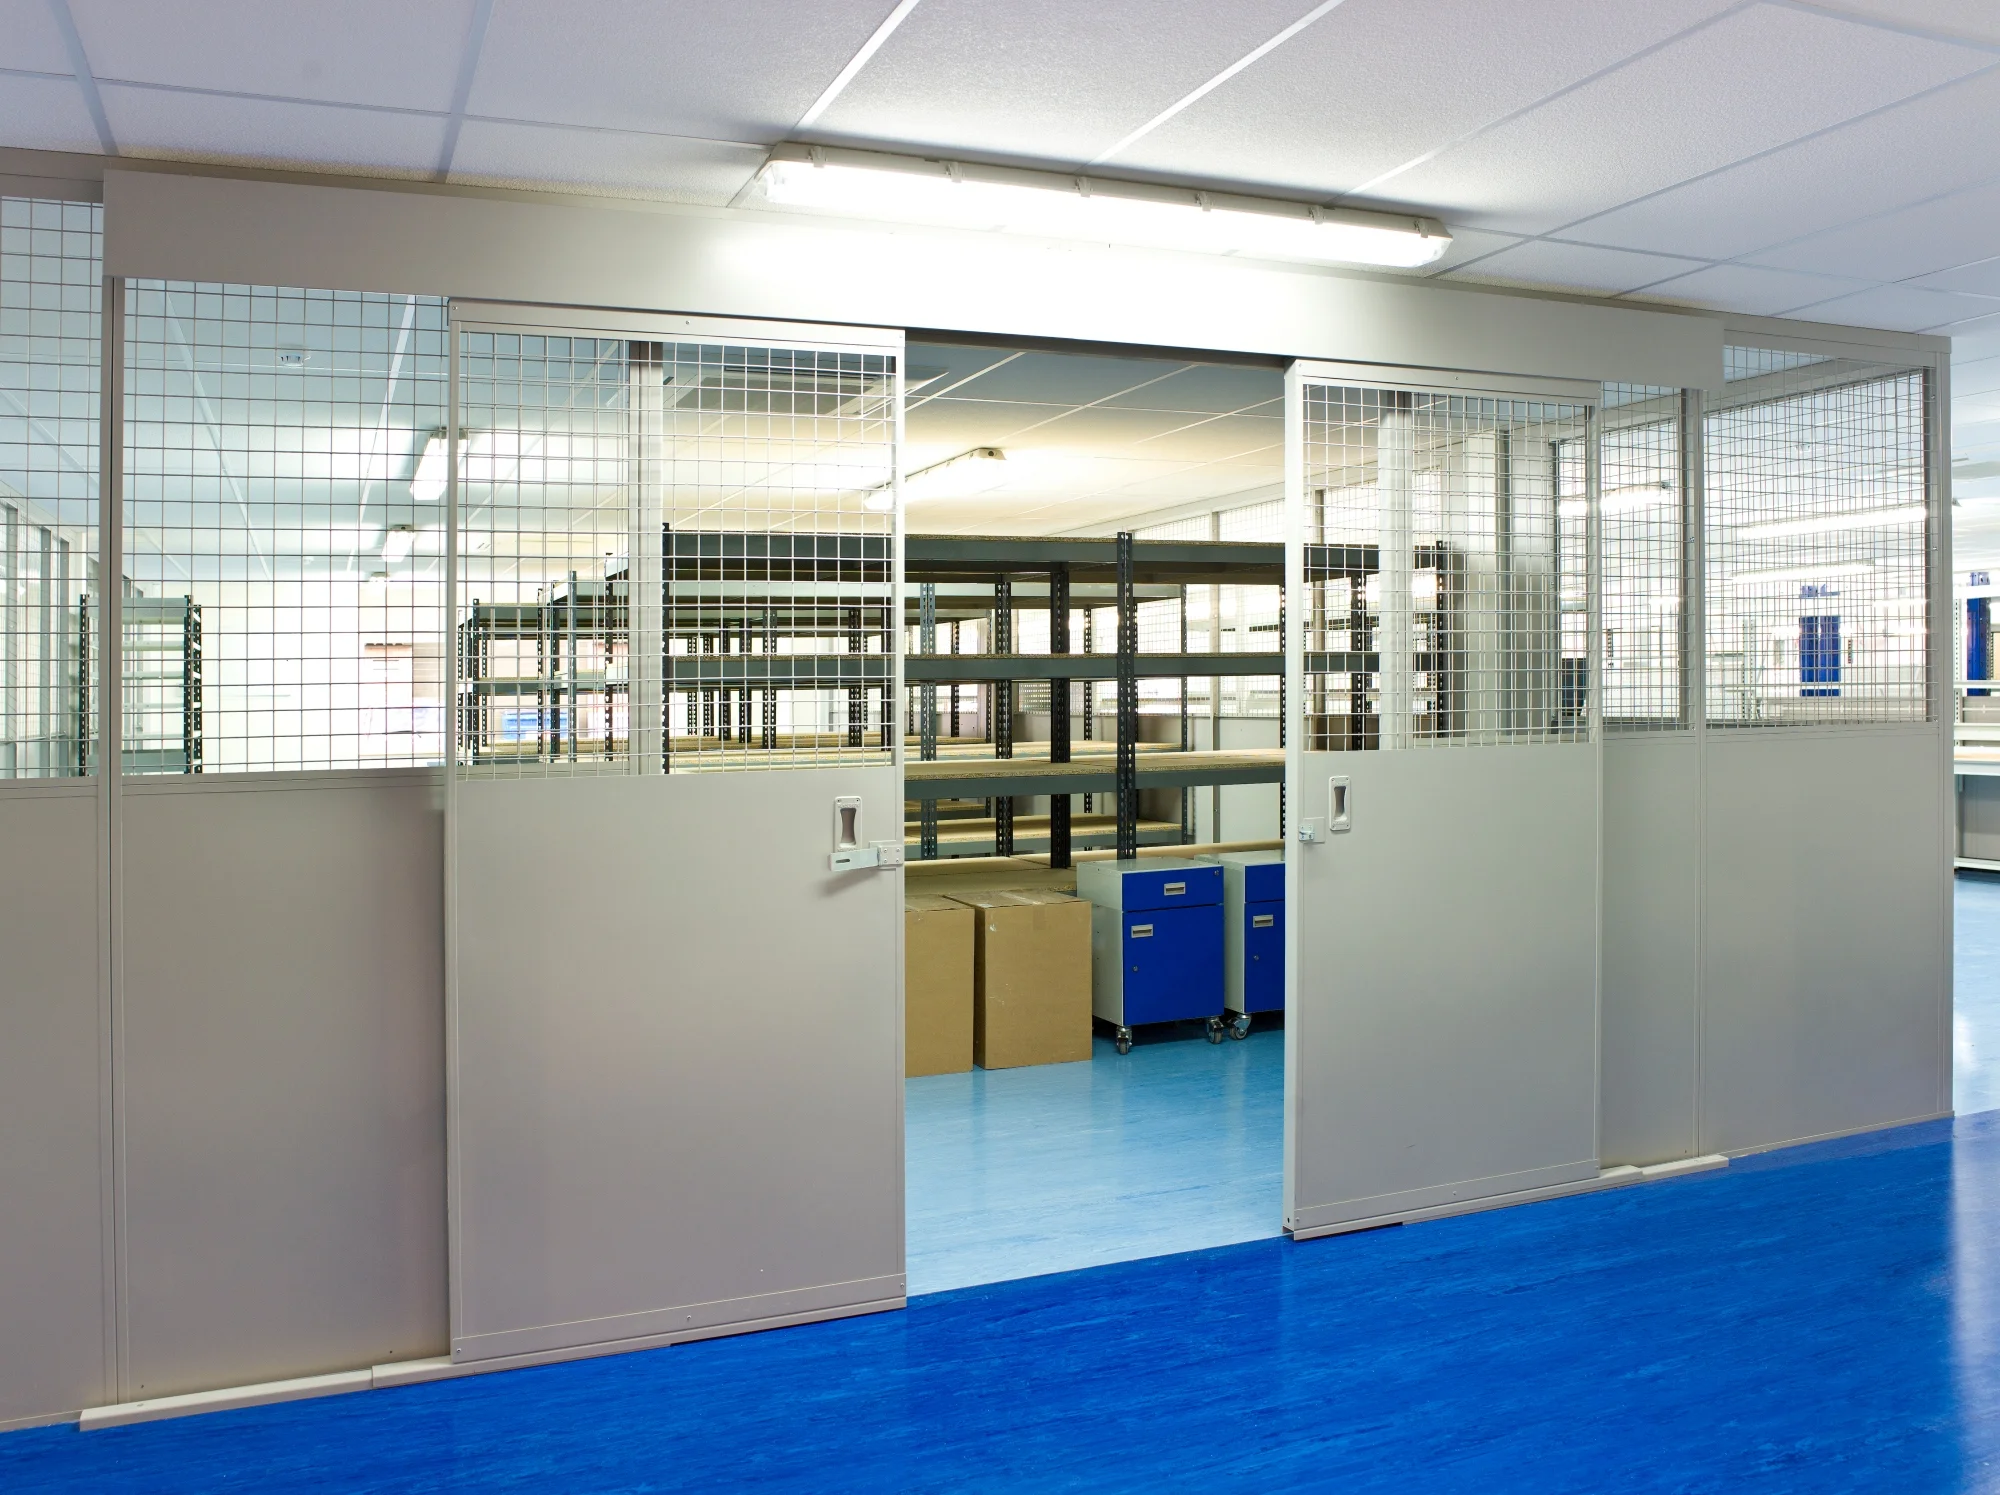
Where you need security without blocking light or airflow. Mesh cages are commonly used for secure storage, machine guarding, and goods-in enclosures.
You can see through them, air is free to circulate, and they’re robust enough for a busy warehouse environment. They’re also fully demountable and don’t break the bank.
Demountable and Composite Partitions
These are designed specifically to be taken apart and reassembled. If there’s any chance your layout will need to change in the next few years, demountable systems are well worth considering.
Composite panels offer excellent fire and acoustic performance in a modular format and they’re available with glazing, doors and integrated services.
Office Partitioning Within Industrial Settings
Creating an office inside a warehouse or factory is one of the most common partitioning projects we deliver.
Office partitioning in these settings ranges from simple steel enclosures for a desk and a phone through to fully finished offices with suspended ceilings, power, data, heating and glazed frontages.
The office can be built at ground level or on a mezzanine above the operational floor, whichever makes better use of the building.
Sliding Partition Walls
A sliding partition wall suits spaces that need to flex between open and divided.
The resulting combinations are broad and contribute to a more modular, flexible workspace.
Fire and Acoustic Performance
There are a few technical points to be aware of when partitioning a commercial building, namely:
Fire Rating
Under Approved Document B of the Building Regulations, enclosed rooms and workspaces may have different fire resistance requirements depending on their use.
If your partitioned space creates a new compartment or encloses a means of escape, fire rating isn’t optional; it’s a regulatory requirement.
Acoustic Performance
In industrial settings, noise is often the reason for partitioning in the first place. Double-skin steel and composite systems offer significantly better sound reduction than single-skin alternatives.
Keeping Your Options Open
The biggest advantage of partitioning over permanent construction is flexibility. A stud wall with a plastered finish is a permanent commitment. Conversely, a demountable partition can be taken down, reconfigured or moved to a completely different part of the building.
Choosing a demountable or modular system from the start costs a little more upfront but saves you in the long run.
How Spaceway Can Help
We design and install partitioning systems across offices, warehouses, factories and light industrial units.
Whether you need a simple steel enclosure, a fire-rated compartment or a fully serviced office within a production environment, we’ll survey the building, understand how the space is used and recommend the right system for the job.
Start your project with a free site survey.