
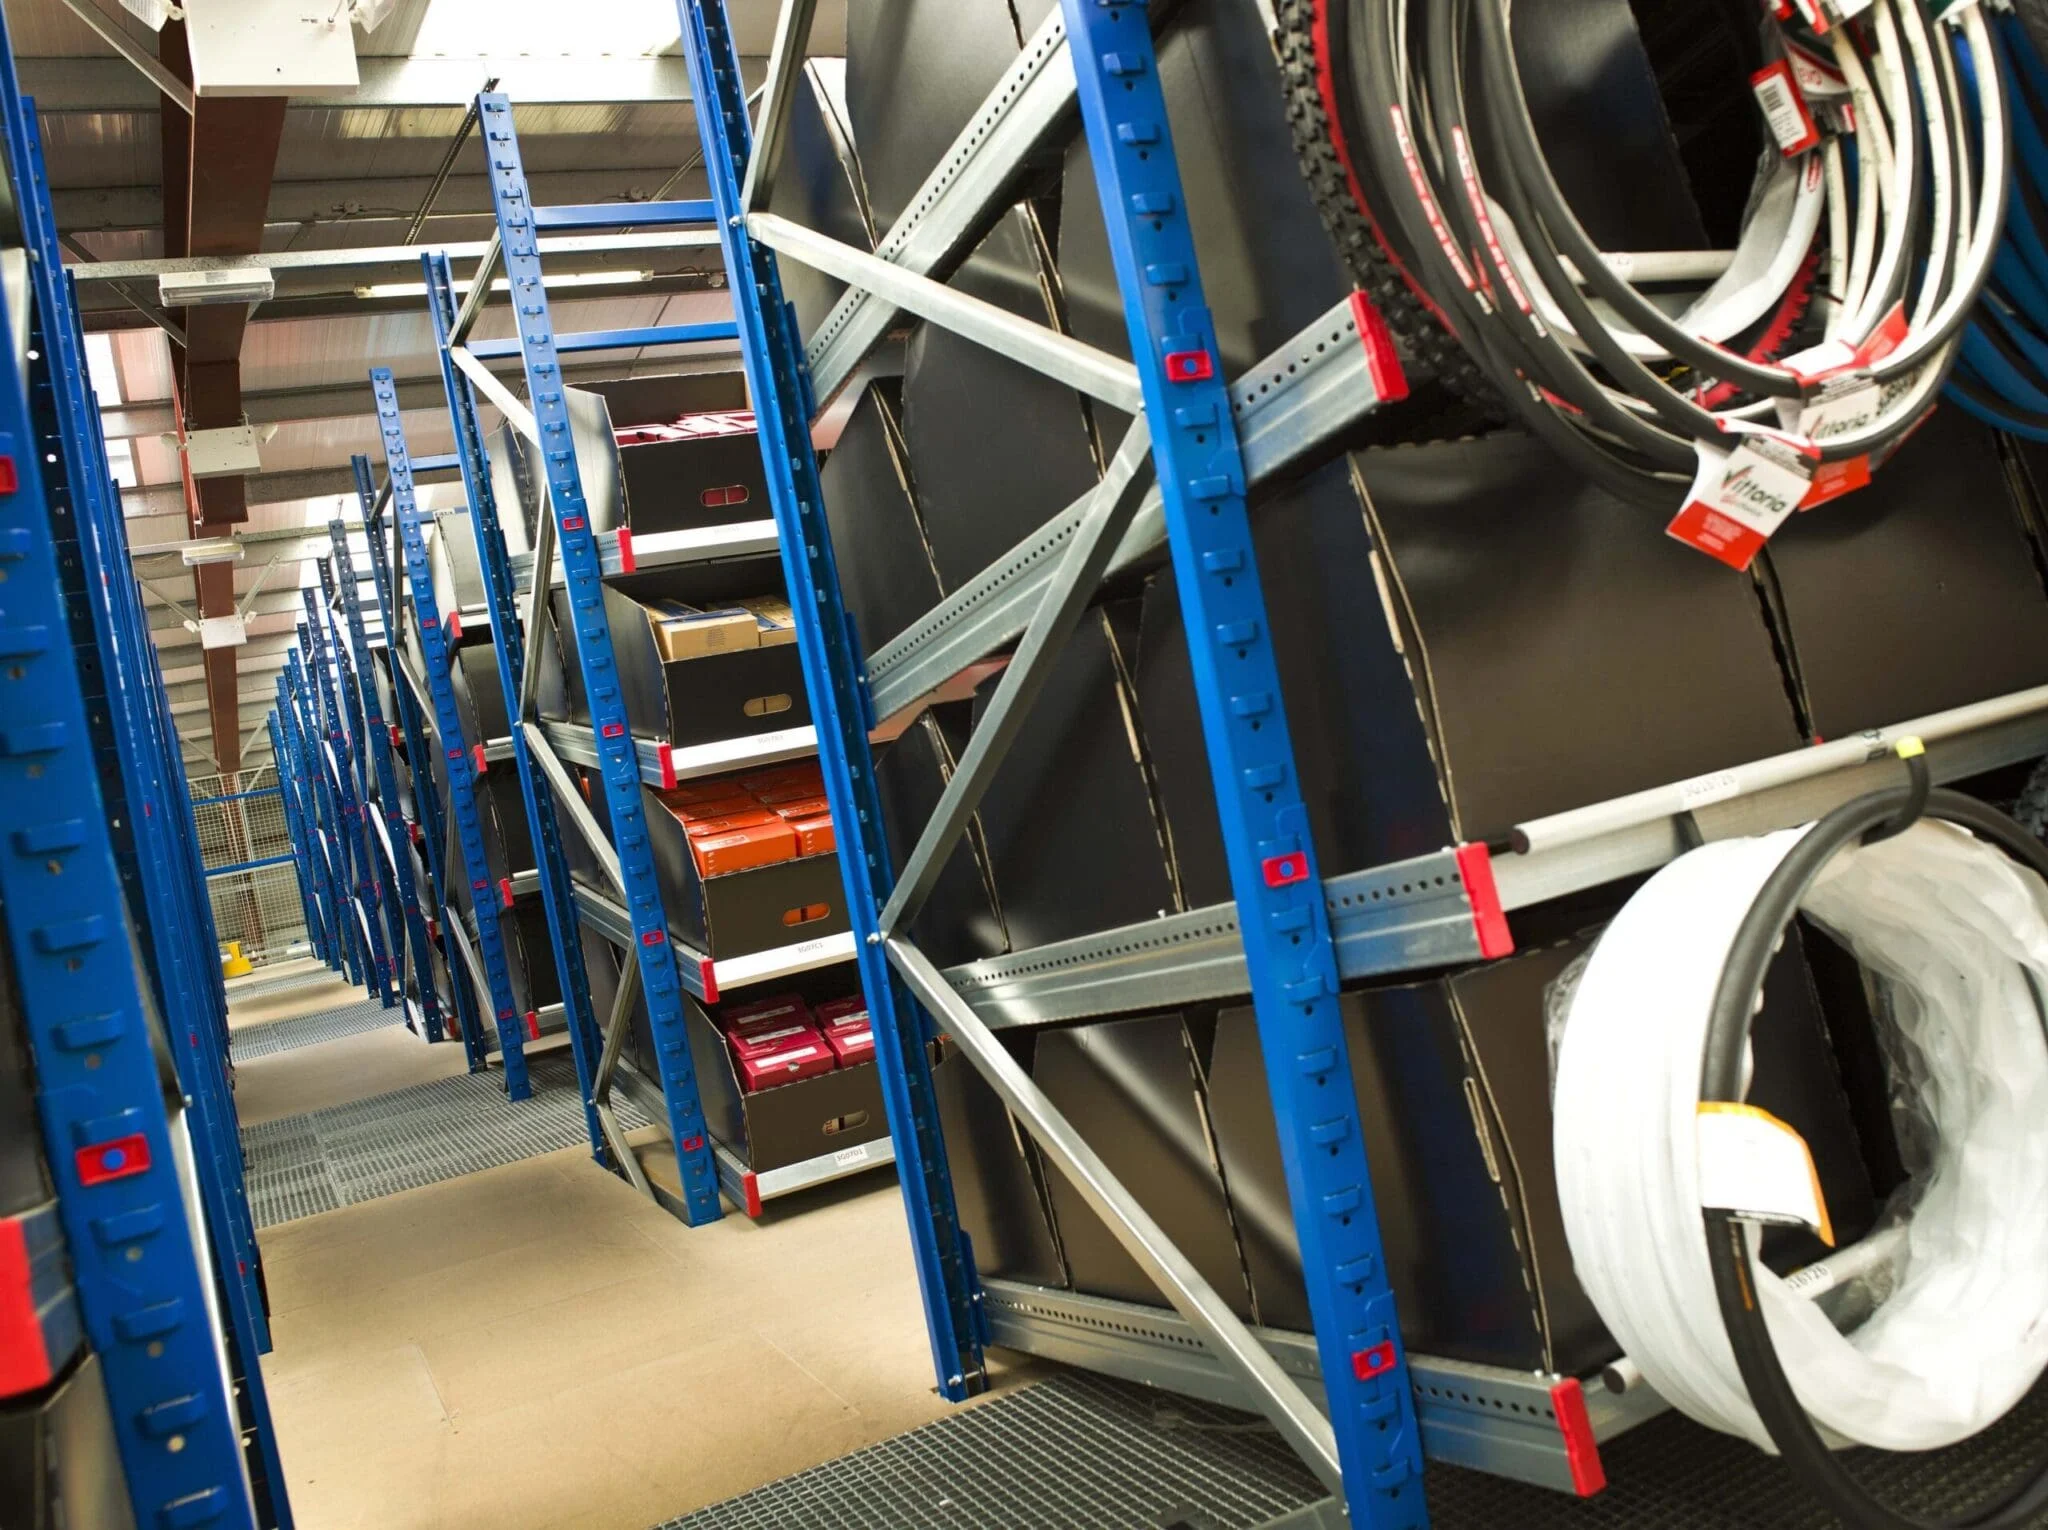
When a warehouse or industrial unit runs out of space, the two most common solutions both involve looking upwards.
- A pallet racking system uses vertical storage to pack more goods into the same footprint.
- A mezzanine floor warehouse installation creates an entirely new level – usable for storage, but also for offices, packing, production, or anything else the business needs.
Both are effective warehouse storage solutions, and we install both at Spaceway. But they solve different problems, and the right choice depends on what you’re storing, how you access it, and what else you need the space to do.
What Each Solution Achieves
Pallet Racking
A pallet racking system consists of steel uprights and horizontal beams that create multiple storage tiers for palletised goods. It’s designed for high-density storage, accessed by forklift, and maximises the building’s cubic capacity by stacking pallets vertically.
The main types include selective (direct access to every pallet), drive-in (high-density, last-in, first-out), narrow aisle and cantilever (for long or awkward items).
Racking is modular, beam heights can be changed, bays added or removed, and the layout reconfigured as stock profiles change.
Mezzanine Floor
A mezzanine floor is a freestanding steel structure that creates an additional level within the building. It’s a full floor, walkable, workable, and capable of supporting offices, packing stations, production areas, or storage. The space below remains fully operational.
A mezzanine floor warehouse installation is a bigger investment than racking, but it gives you something racking can’t, a multi-purpose space that can serve different functions as the business changes.
Racking vs Mezzanine Floor Cost
Pallet racking is the lower-cost option per unit of storage created. A selective racking installation can be significantly cheaper per pallet position than the equivalent mezzanine square metre, particularly for operations that need dense, forklift-accessible storage and nothing else.
On the other side, mezzanine floors typically cost more than racking, but the comparison isn’t straightforward. A mezzanine delivers usable floor space for multiple uses. Every square metre of wasted vertical space is floor area you’re paying for but not using.
Racking vs Mezzanine Floor Speed and Disruption
Both can be installed without relocating the business, though the timescales differ.
Pallet racking is quicker; a straightforward installation can be completed in days, and the warehouse can usually continue operating around the work with some adjustments to layout and workflow.
A mezzanine takes longer. Typically, two to six weeks from delivery to handover, depending on size and complexity. Building regulations approval is required before installation begins and we manage that process as part of every project.
Racking vs Mezzanine Floor Flexibility
Racking is more flexible in the short term. Beams can be repositioned, bays added and the layout reconfigured relatively quickly as stock profiles evolve.
Mezzanine floors are more flexible in the long term. The floor itself is a permanent structure (though it can be dismantled and relocated), but business activities can change, storage this year, offices next year, production the year after, etc, so long as the mezzanine is spec’d accordingly.
When Pallet Racking Is the Right Answer
If the core problem is storage density and the operation revolves around pallets and forklifts, racking is usually the more practical and cost-effective route.
- The primary need is dense, efficient storage for palletised goods
- The operation is forklift-based, and the workflow is built around pallet movements
- The budget is focused on maximising storage capacity at the lowest cost
- Stock profiles change frequently and the layout needs to adapt quickly
When a Mezzanine Floor Fits The Bill
If the business needs more than storage, or if the space needs to serve multiple purposes over time, a mezzanine delivers something racking can’t.
- You need offices, packing areas, production space, or welfare facilities alongside storage
- The building has sufficient clear height (typically 5 metres minimum) for usable headroom on both levels
- You want to avoid relocating and the cost savings of staying put justify the investment
- The space needs to serve different purposes as the business changes over time
Using Both Together
In plenty of operations, the best answer is both:
- Pallet racking on the ground floor handles bulk storage and forklift-accessed inventory.
- A mezzanine above provides the additional space for offices, pick-and-pack, light assembly, or hand-picked stock.
The two work together without interfering with each other and in many cases the mezzanine can be built directly above ground-floor racking to make full use of the building’s height.
Not Sure Which You Need?
That’s the most common starting point for the conversations we have with businesses across England.
Sometimes the answer is obvious, pure pallet storage, or a clear need for office space above the warehouse floor.
More often than not, it’s a combination and the right layout only becomes clear once someone has looked at the building, understood the operation, and properly worked through the options.
That’s what the free site survey is for. We’ll visit, assess the space and come back with a design that fits your business.
Frequently Asked Questions
Can I put racking on a mezzanine floor?
Light shelving and bin storage, yes. This is a common setup for hand-pick operations on mezzanine levels. Heavy pallet racking is different. A standard mezzanine floor is specified to support around 300–500 kg per square metre and conventional loaded pallet racking can exceed that. If you need racked pallet storage on an upper level, the mezzanine needs to be designed and engineered specifically for that load, which affects the cost and the structural specification.
Do I need planning permission for pallet racking or a mezzanine?
Pallet racking doesn’t require planning permission or building regulations approval It’s classified as warehouse equipment rather than a building alteration. A mezzanine floor doesn’t usually need planning permission either, since it doesn’t change the building’s external appearance, but it does require building regulations approval under Part A (structure) and Part B (fire safety).
How long does a combined installation take?
It depends on the scale, but a typical combined project (racking on the ground floor with a mezzanine above) takes between three and six weeks from delivery to handover. Racking goes in first, then the mezzanine is built over or around it. We coordinate the programme so the disruption to your operation is kept to a minimum.
Can I start with racking and add a mezzanine later?
Yes, and it’s a route plenty of businesses take. The important thing is to mention the possibility early on so the ground-floor layout and racking positions don’t obstruct a future mezzanine installation. If we know a mezzanine might follow, we can plan the racking layout with column positions and staircase access in mind from the start.
What clear height do I need for a mezzanine?
As a general rule, the building needs at least 5 metres of clear internal height to accommodate a mezzanine with usable headroom on both levels. Less than that and the space above or below the mezzanine becomes too tight to work in comfortably. We check this during the site survey and will tell you honestly if the height isn’t sufficient.